
Building Performance
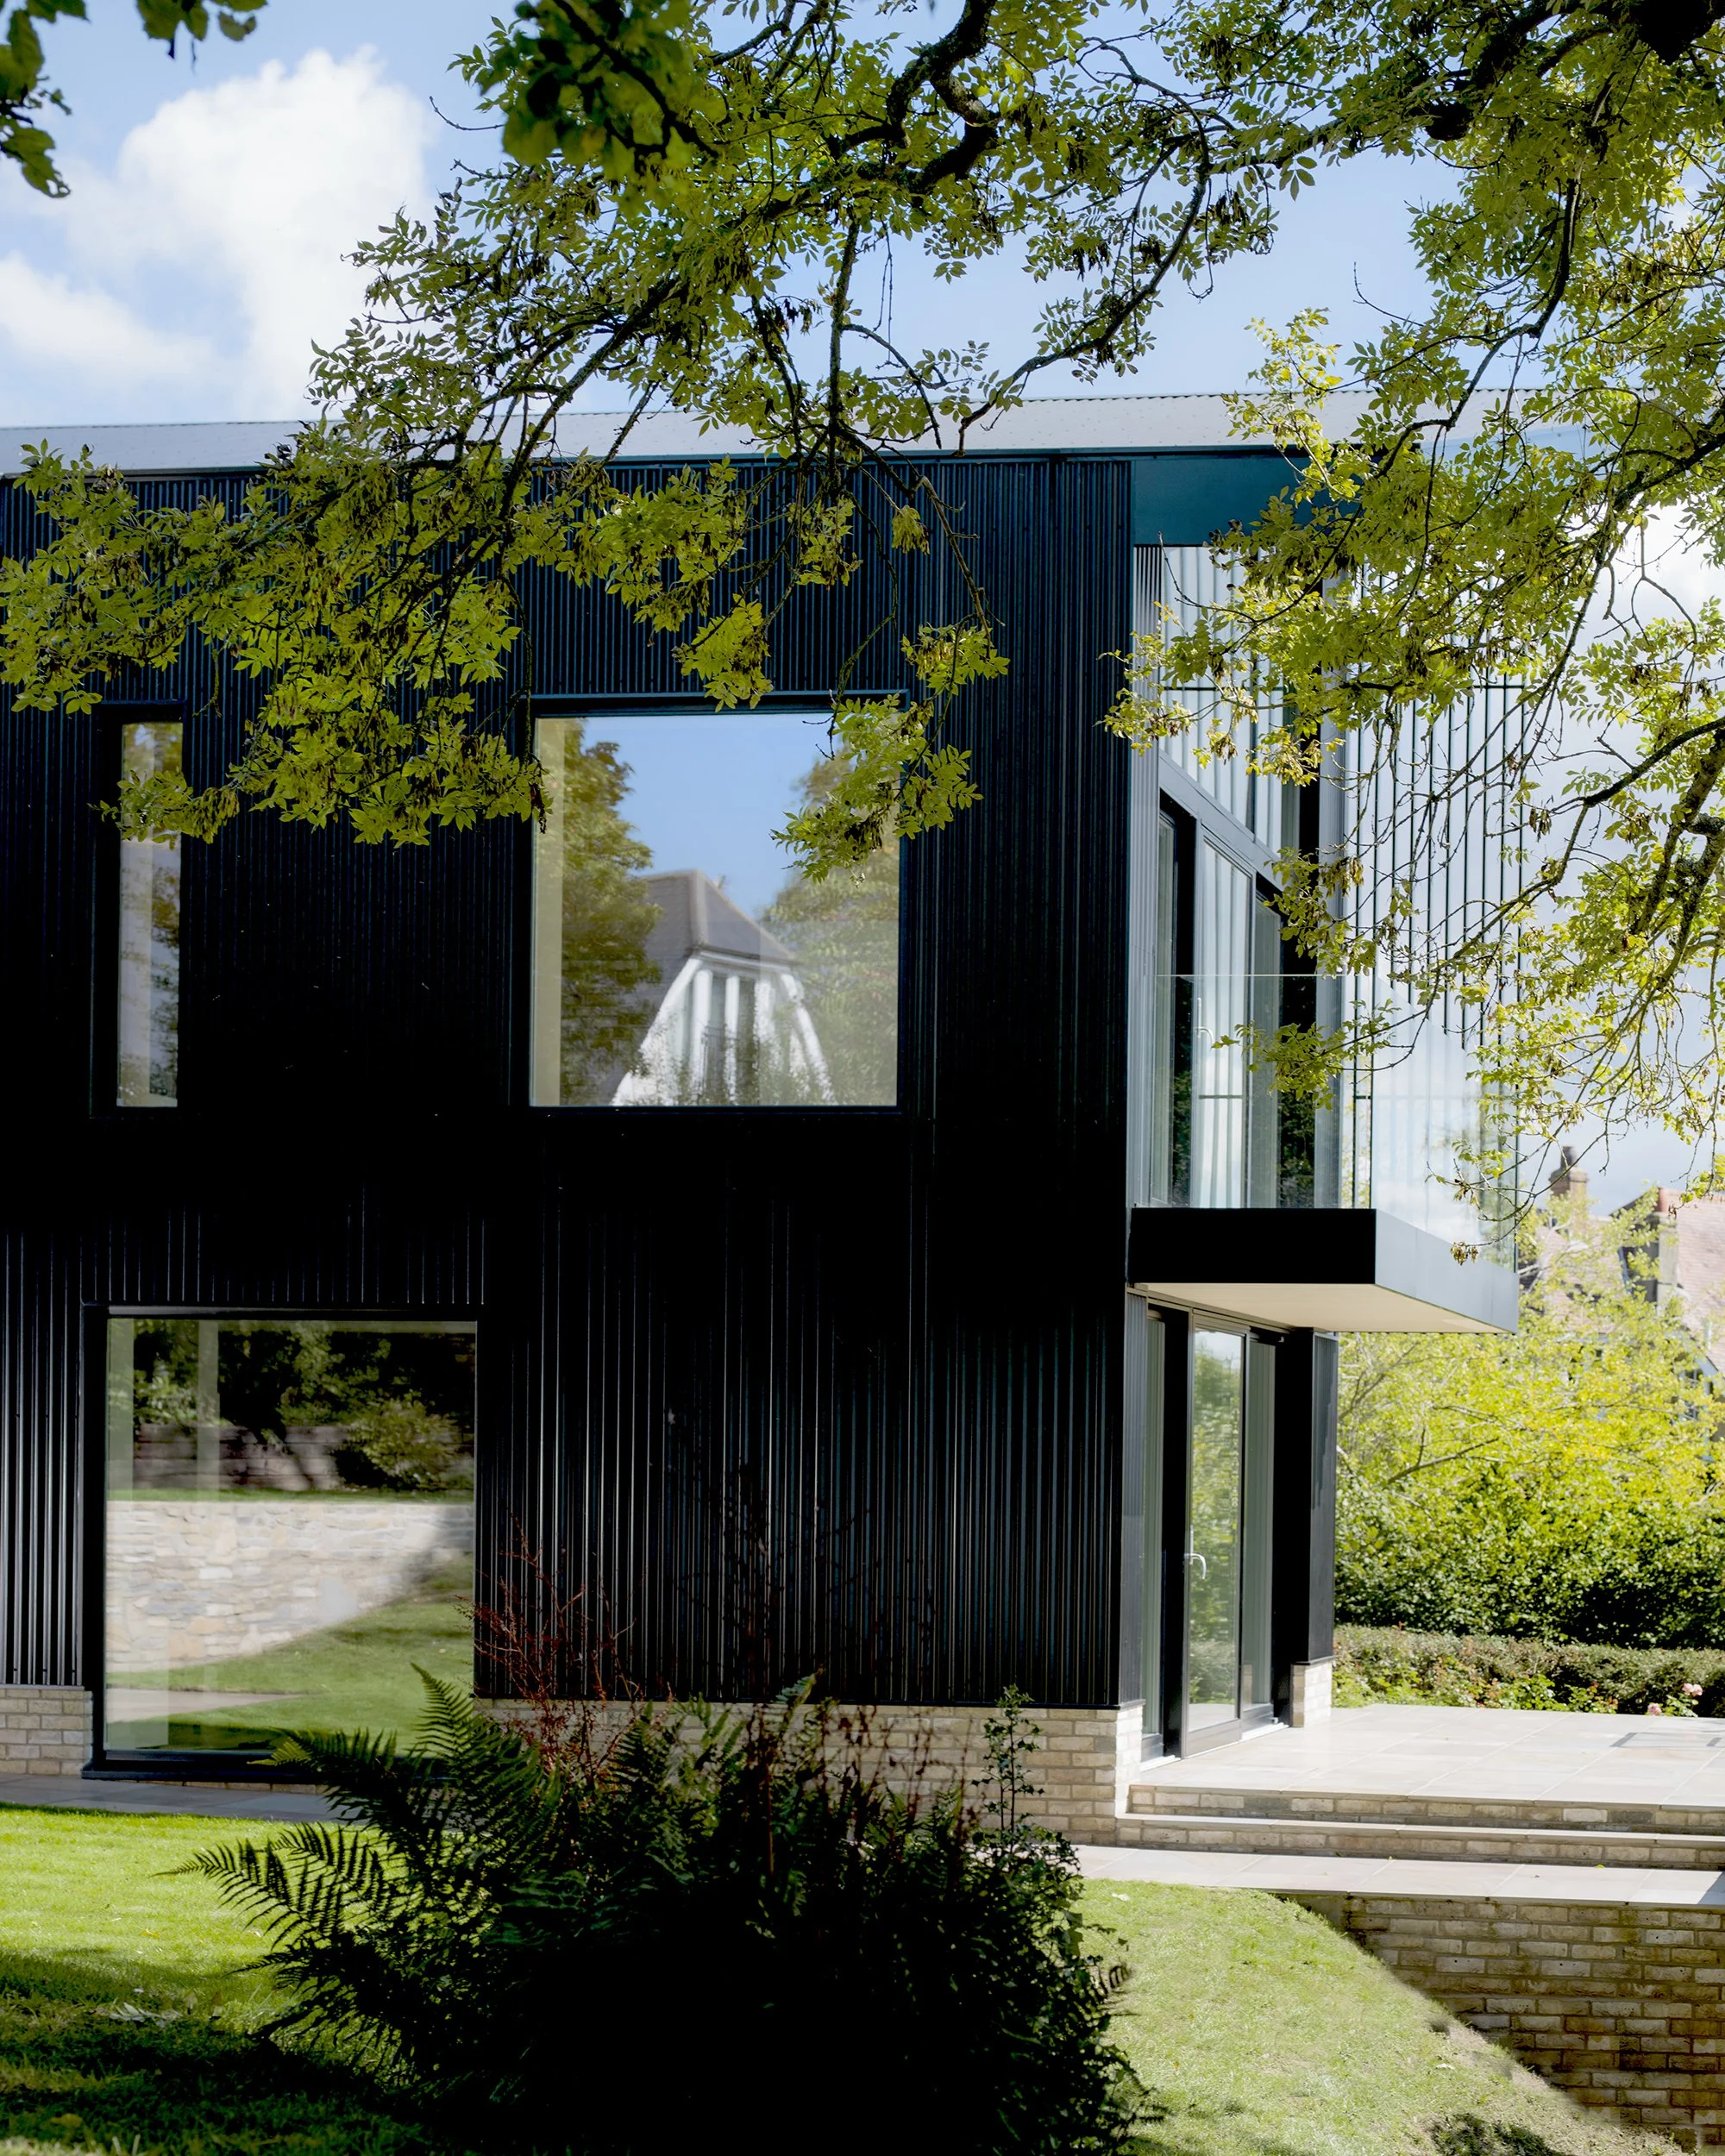
The most successful homes are designed as complete building systems, in which the fabric, structure, and building services work together to achieve clearly defined performance targets.
A fabric-first approach establishes those targets from the outset. Through careful consideration of insulation, glazing, thermal bridging and airtightness, the design team creates a building that requires less energy to heat and cool, provides greater comfort and performs more efficiently throughout its life.
-
The way we build homes is changing. As expectations around energy efficiency, comfort and long-term building performance continue to rise, increasing attention is being given to the quality of the building fabric itself. A fabric-first approach reflects this shift, emphasising the creation of homes that perform well through thoughtful design and careful construction rather than relying solely on mechanical systems or renewable technologies.
-
The benchmark for a high-quality home is no longer based solely on appearance or durability. Better building performance, lower energy demand, and healthier indoor environments are becoming increasingly important to homeowners, architects, and the wider construction industry. Airtightness sits at the centre of that change.
-
As modern homes become more airtight and energy efficient, ventilation plays an increasingly important role in the overall performance of the building. Good ventilation is not simply about introducing fresh air. It is about creating a healthy internal environment while supporting comfort, energy efficiency, and the home's long-term performance.
-
Once the building fabric has been designed, the mechanical and electrical strategy can be developed to complement that level of performance. Heating, hot water, ventilation and renewable technologies should all be considered as one integrated system, rather than as individual products selected in isolation. Air Source Heat Pumps, solar PV, battery storage, intelligent controls and other building services should be specified to suit the building, ensuring systems are neither over-specified nor under-specified.
Project Delivery

Every successful residential project relies on good design, careful planning and skilled artistry. Bringing these elements together, however, requires leadership. This is the role of the Principal Contractor.
While the title is defined within the Construction (Design and Management) Regulations, the role extends far beyond meeting statutory responsibilities. A good Principal Contractor provides the structure, coordination and leadership needed to transform a well-designed project into a well-delivered home.
-
Most people think a project programme begins when construction starts.
In reality, the foundations of a successful project are established long before construction begins.
Hundreds of important decisions need to be made, consultants appointed, design developed,
approvals secured, cost planning and information coordinated. These activities determine not only
when construction can begin, but often how successfully it will be delivered.
-
The quality of a construction project is rarely defined once work begins on site. More often, the
decisions that shape it are made long before the first foundations are excavated, or the first wall is
built. Pre-construction is where ideas become coordinated plans, risks are identified, budgets are
tested, and the project begins to take shape.
-
Every successful residential project is shaped by the people behind it. While construction often receives the greatest attention, many of the most important decisions are made during pre-construction, when architects, engineers and specialist consultants work together to develop a coordinated and deliverable design.
-
A successful construction project depends on informed decision-making, and few tools contribute
more to that process than a well-managed cost plan. While many people think of cost planning as
simply establishing a project budget, its real value lies in helping design, cost and construction evolve
together throughout pre-construction.
-
Every residential project is different, and there is no single procurement route that is right for every
client or every home. The most appropriate approach depends on the project itself, the level of
design development, the client's priorities, and how the professional team intends to work together.
-
Every successful residential project relies on good design, careful planning and skilled artistry.
Bringing these elements together, however, requires leadership. This is the role of the Principal Contractor.
Preparing for Construction
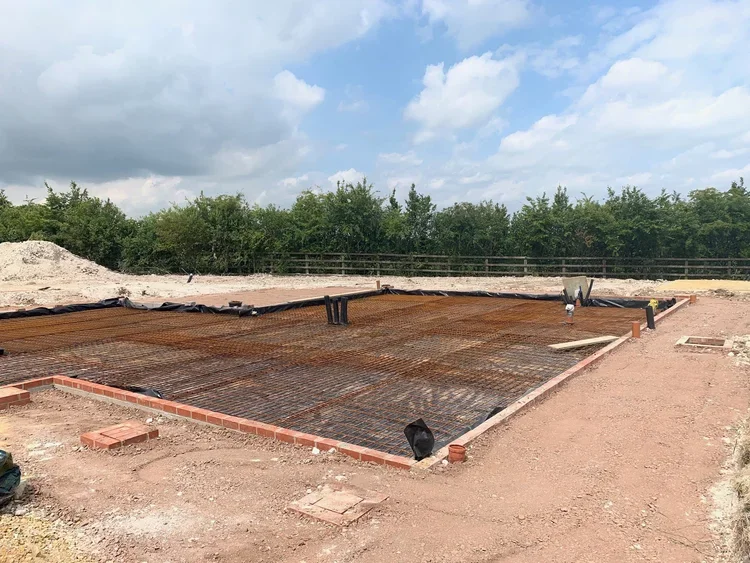
By the time construction begins, months of planning, design development and coordination have already taken place. Planning permission has been secured, technical design completed, planning conditions discharged, Building Regulations coordinated and the site prepared for construction
The role of the Principal Contractor is to bring all of this work together and lead the successful delivery of the project. Construction is often seen as the most visible stage of a project, but it should never be viewed in isolation.
-
Why Planning Permission is only the beginning
Receiving planning permission is one of the most significant milestones in any project, but it is not when construction begins. In reality, it marks the transition from planning to technical design.
The RIBA Plan of Work, the framework used throughout the construction industry, illustrates this clearly. Planning permission is typically secured during RIBA Stage 3 – Spatial Coordination. The project then progresses into RIBA Stage 4 – Technical Design, before construction begins at RIBA Stage 5.
-
Understanding Planning Conditions: An essential step before Construction
Planning conditions form an important part of the planning permission process and play a significant role in preparing a project for construction. Whilst they are often viewed as an administrative exercise, they can directly influence programme, technical design, and the timing of construction if they are not planned and coordinated properly.
-
Planning Permission and Building Regulations: Preparing for Construction
Planning permission and Building Regulations are two of the most important statutory approvals required before constructing a new home. Although they are closely linked, they perform very different roles within the development process, and understanding the distinction is an important part of preparing a project for construction.
-
Working with Building Control throughout your Project
Building Control plays an important role in every construction project, but it is often misunderstood. Many people see Building Control simply as the organisation that carries out inspections and issues a Completion Certificate at the end of the build. In reality, their involvement begins much earlier and, when approached collaboratively, they become an important part of the wider project team.
Building Control exists to ensure that a project complies with the Building Regulations.
-
Preparing the Site for Construction
By the time construction is ready to begin, months of work have already taken place. Planning permission has been secured, the technical design has been developed, planning conditions discharged, Building Regulations coordinated, and the project prepared for delivery. The final stage of pre-construction is preparing the site itself.
Construction does not begin when the groundworkers arrive on site.
Construction Delivery

By the time construction begins, months of planning, design development and coordination have already taken place. Planning permission has been secured, technical design completed, planning conditions discharged, Building Regulations coordinated and the site prepared for construction
The role of the Principal Contractor is to bring all of this work together and lead the successful delivery of the project. Construction is often seen as the most visible stage of a project, but it should never be viewed in isolation.
-
At Elevating Homes, we see construction as a continuation of the collaborative approach established during pre-construction. Rather than becoming involved only when work starts on site, we carry forward the knowledge developed during design, cost planning, procurement and project coordination. This continuity allows informed decisions to be made efficiently, reduces unnecessary redesign and provides consistency for both the client and the wider professional team.
Construction also remains an active design process.
-
Managing Quality Throughout Construction
Every homeowner expects a well-built home, but quality is rarely the result of one significant decision. It is achieved through hundreds of well-managed decisions made consistently throughout the project, from technical design and procurement through to construction, coordination and final commissioning.
Quality begins before construction starts.
-
Keeping Your Project on Track
Every building project requires hundreds of decisions before the finished home is complete. The difference between a well-managed project and one that becomes stressful is rarely the complexity of the build itself; it is how effectively those decisions are coordinated, communicated and managed throughout construction.
Construction is a collaborative process.
-
Practical Completion, Handover & Aftercare
Reaching the end of construction is a significant milestone, but completing a project involves much more than simply finishing the building work. A professionally managed handover ensures that the home is fully commissioned, certified and ready for occupation, whilst providing the homeowner with the information and confidence needed to enjoy their new home.
Practical Completion marks the point at which the project is substantially complete. Minor defects or adjustments may remain, but these should not prevent the building from functioning as designed. These items are typically recorded on a snagging list and addressed as part of the agreed completion process.