
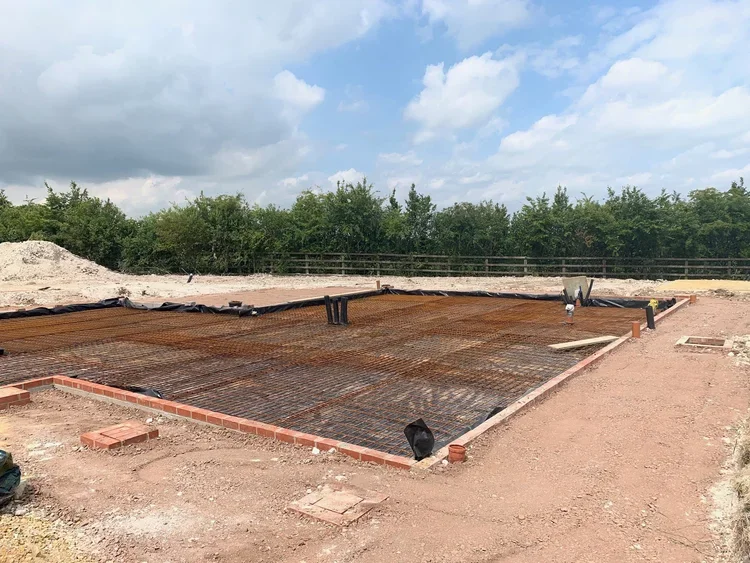
Why Planning Permission is only the beginning
Why Planning Permission is only the beginning
Receiving planning permission is one of the most significant milestones in any project, but it is not when construction begins. In reality, it marks the transition from planning to technical design.
The RIBA Plan of Work, the framework used throughout the construction industry, illustrates this clearly. Planning permission is typically secured during RIBA Stage 3 – Spatial Coordination. The project then progresses into RIBA Stage 4 – Technical Design, before construction begins at RIBA Stage 5.
That progression exists for an important reason.
Planning drawings are prepared to secure planning permission. They demonstrate the design intent, scale and appearance of the proposed home, but they are not construction drawings. Before work can begin on site, the project must be developed into a coordinated technical design that can be priced, approved, procured and ultimately constructed.
For many homeowners, Stage 4 is where the project really comes together.
This is the point where structural engineering, Building Regulations, drainage design, energy strategy, mechanical and electrical services, specialist supplier design and construction detailing are developed into a coordinated technical design. At the same time, planning conditions are discharged, surveys are completed, statutory approvals are obtained, and the project cost plan is refined as products are selected, supplier quotations are received, and technical information becomes available.
This is often where Elevating Homes becomes involved.
Working collaboratively with the client and professional team, we help coordinate the technical design, develop the project alongside the evolving cost plan and prepare the information needed for construction. Rather than treating design, programme, procurement and commercial decisions as separate activities, we bring them together into a coordinated pre-construction process.
As the technical design reaches completion, the project is also ready for procurement.
For clients following a collaborative route, this allows specialist suppliers and construction partners to become involved during technical design, helping refine details, improve buildability and provide greater cost certainty before construction begins. Where a traditional procurement route is preferred, the completed Stage 4 information forms the tender package issued to contractors for competitive pricing.
This is also the stage at which we recommend submitting the completed technical design to Building Control for a full Plans Check.
Obtaining technical feedback before construction begins allows the design team to address any observations while changes remain relatively straightforward. By resolving compliance matters during pre-construction, the project enters construction with greater confidence that the design satisfies the requirements of the Building Regulations.
Only once these activities have been completed is the project truly ready for construction.
By the time the project reaches RIBA Stage 5 – Construction, the objective should be for the majority of design decisions, statutory approvals and technical coordination to have already been completed. Construction can then focus on delivering a coordinated design, rather than resolving issues that could have been addressed earlier.
Planning permission gives a project the authority to proceed.
Technical design prepares it for construction.