Elevating Homes - Case Study – Portobello Road
Portobello Road — Complex Residential Refurbishment in West London
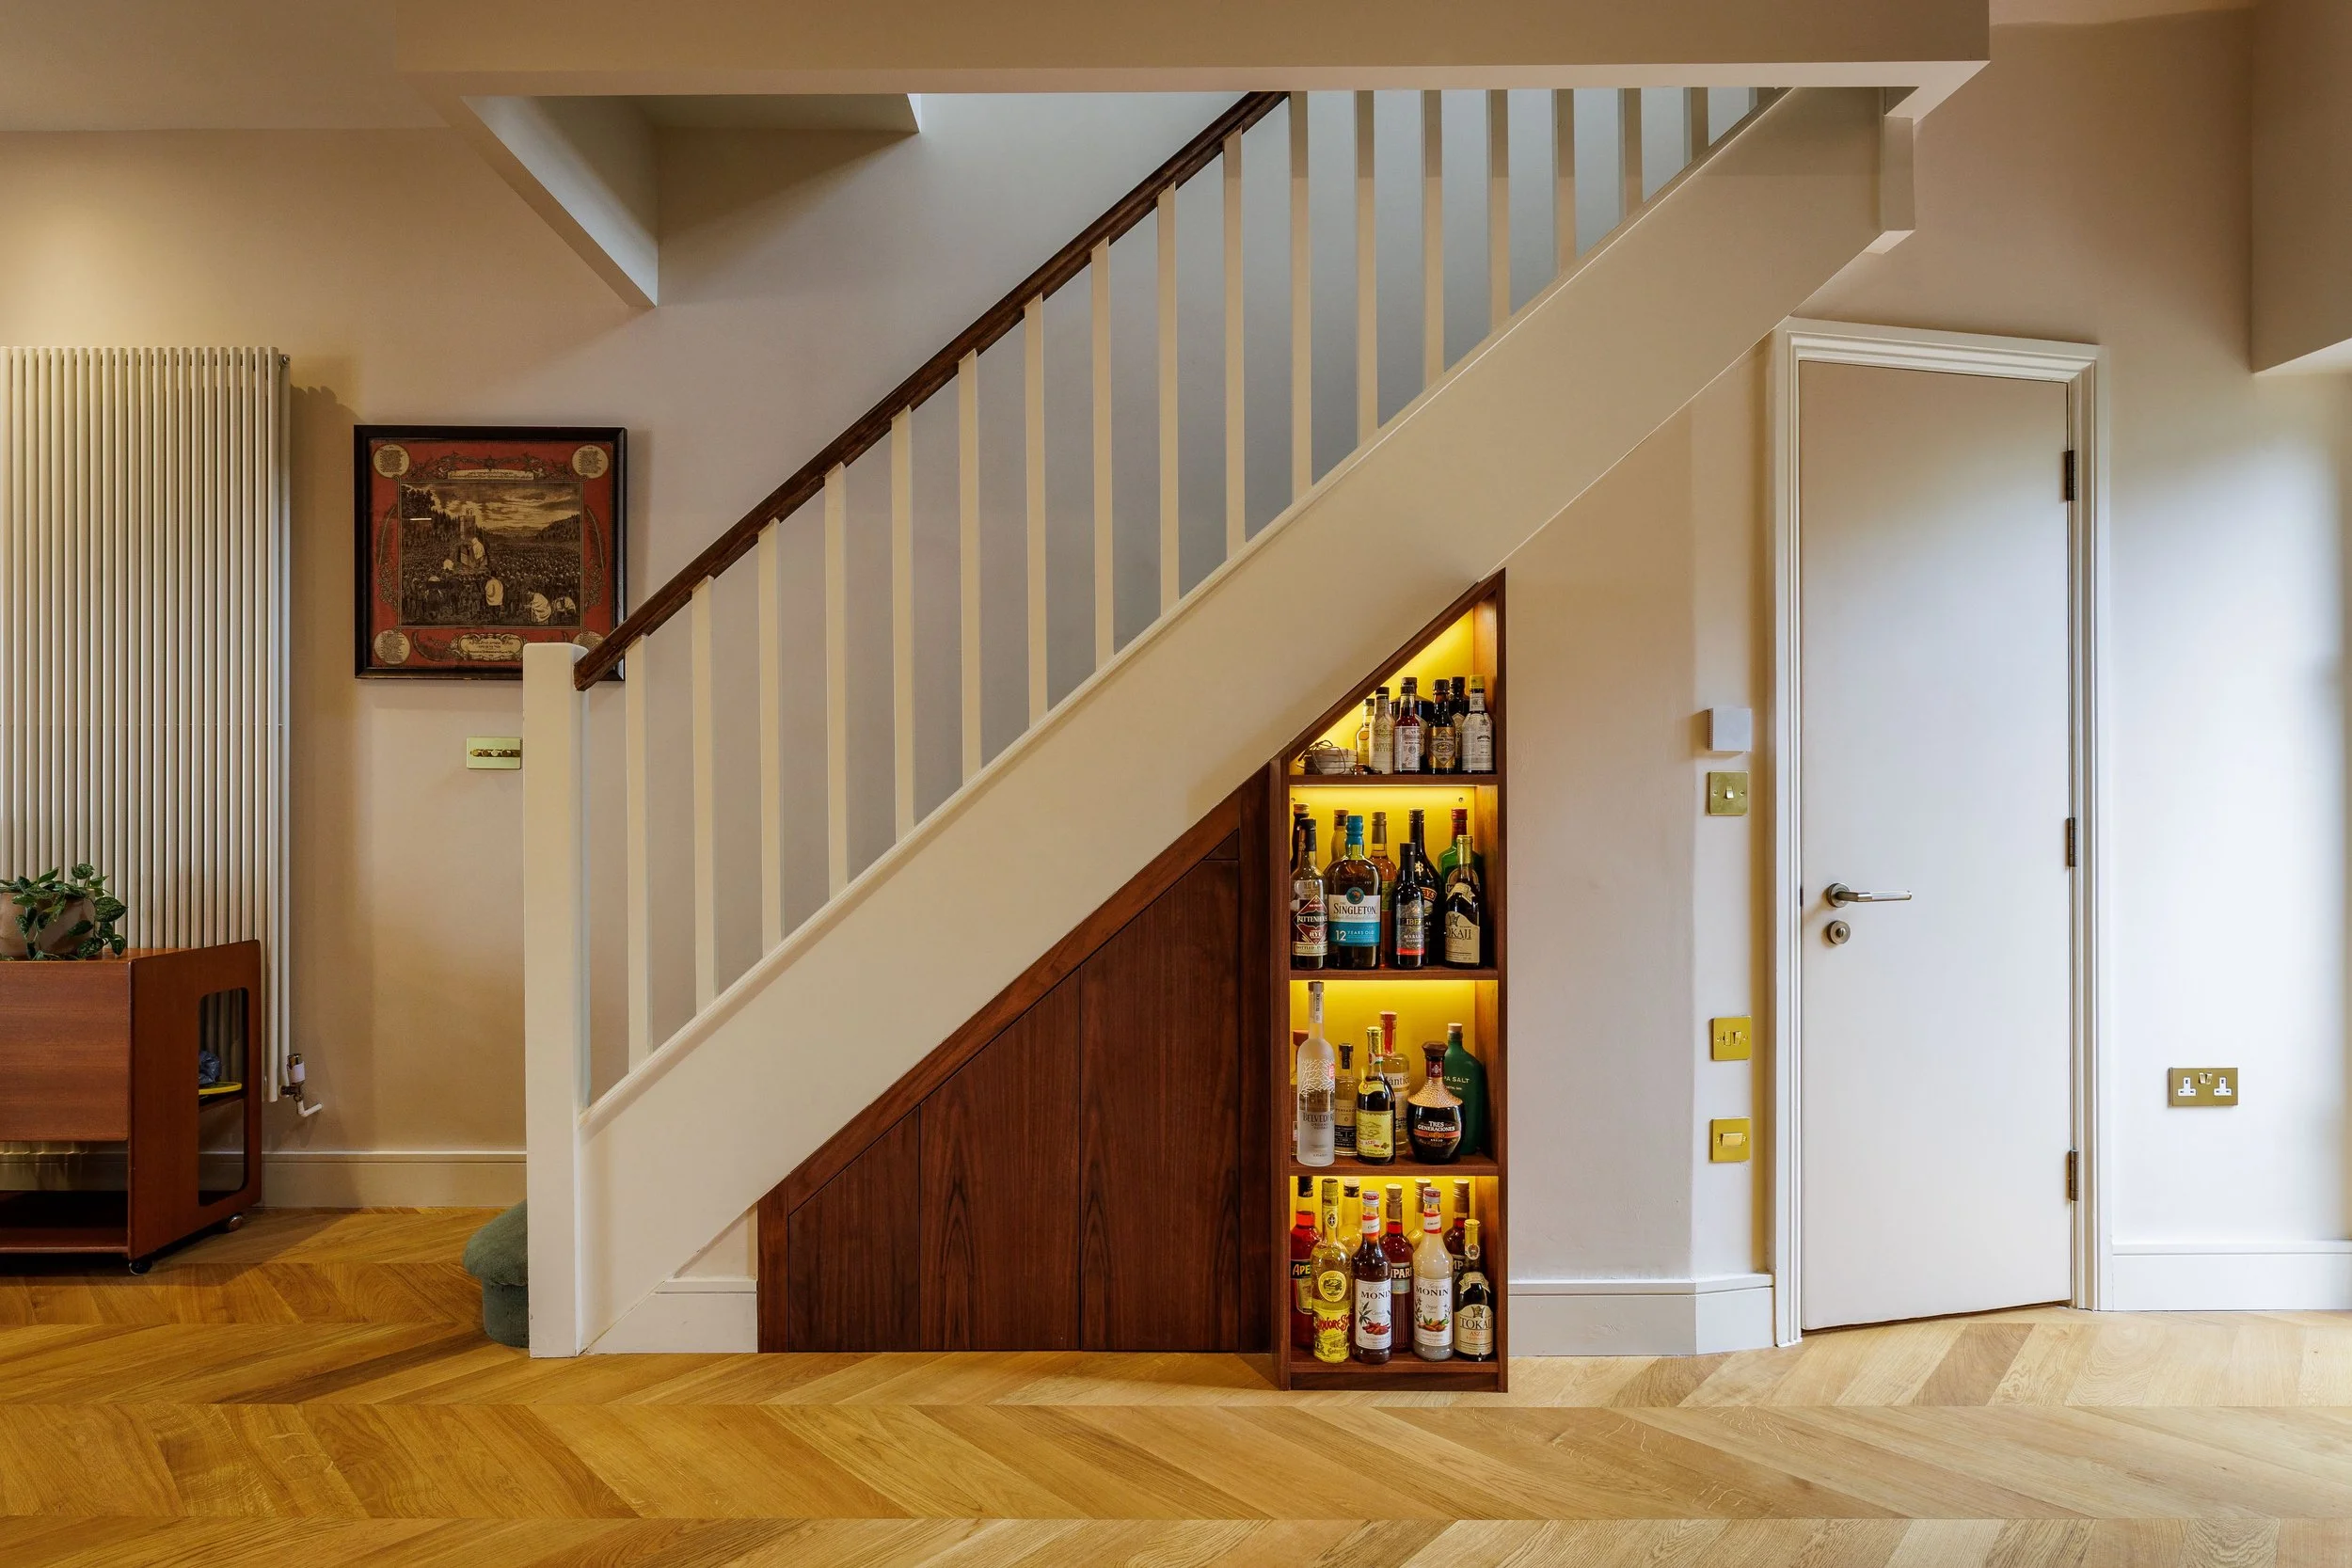
Location: Notting Hill, London Project: Triplex apartment refurbishment
Role: Principal Contractor
Status: Completed
Key focus: Fire strategy | Structural alterations | Complex access & logistics
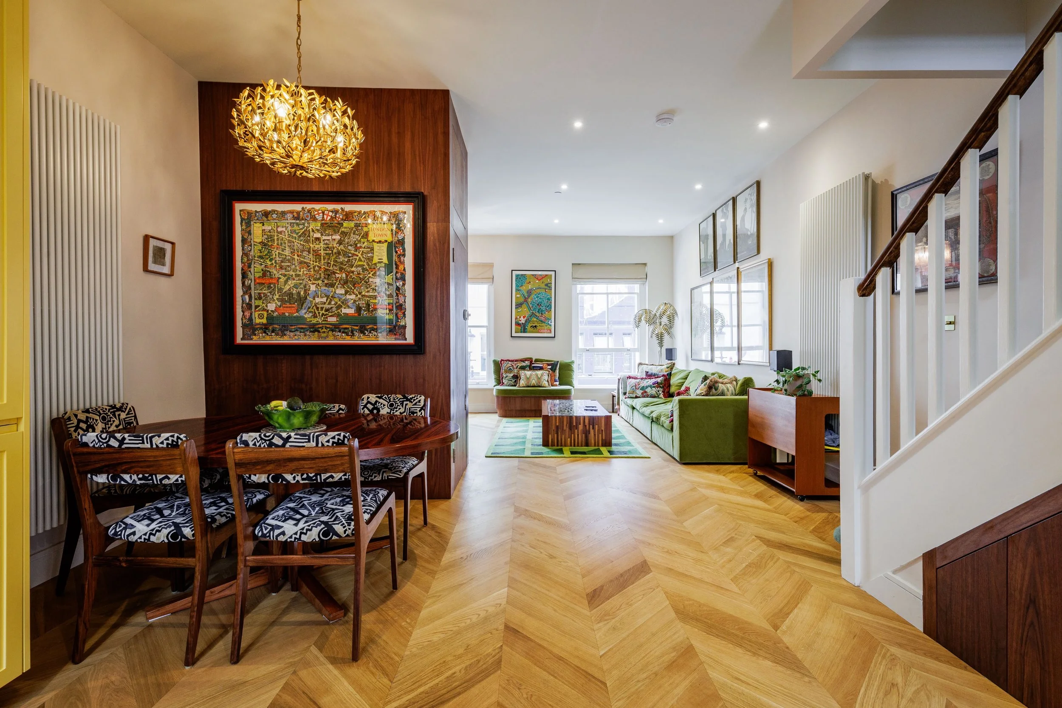
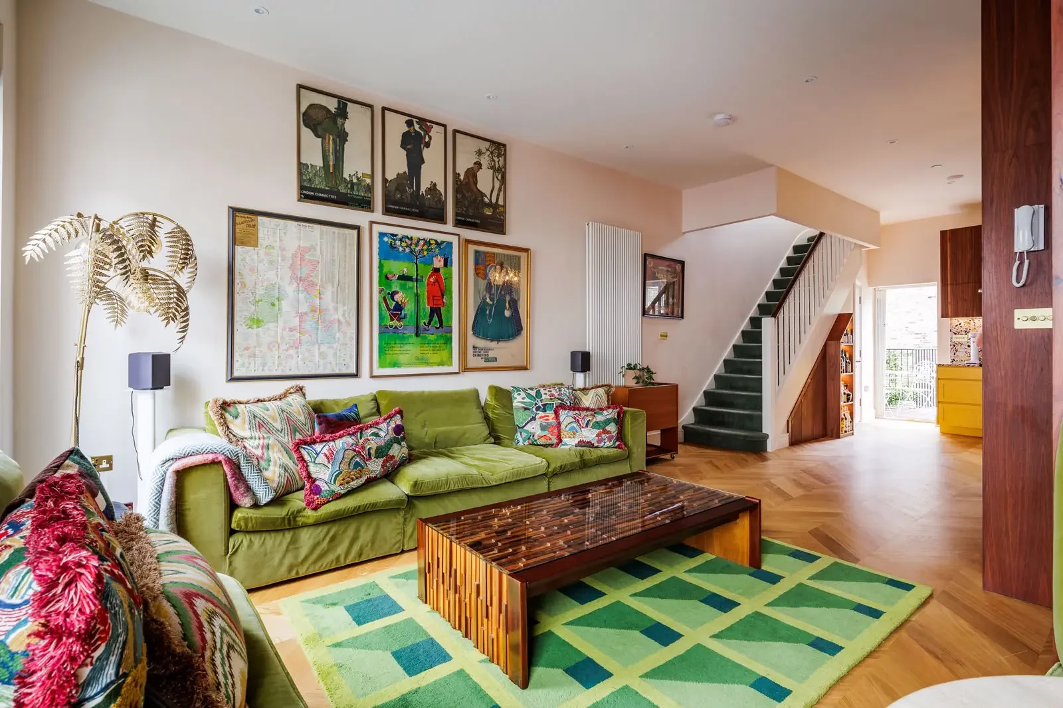
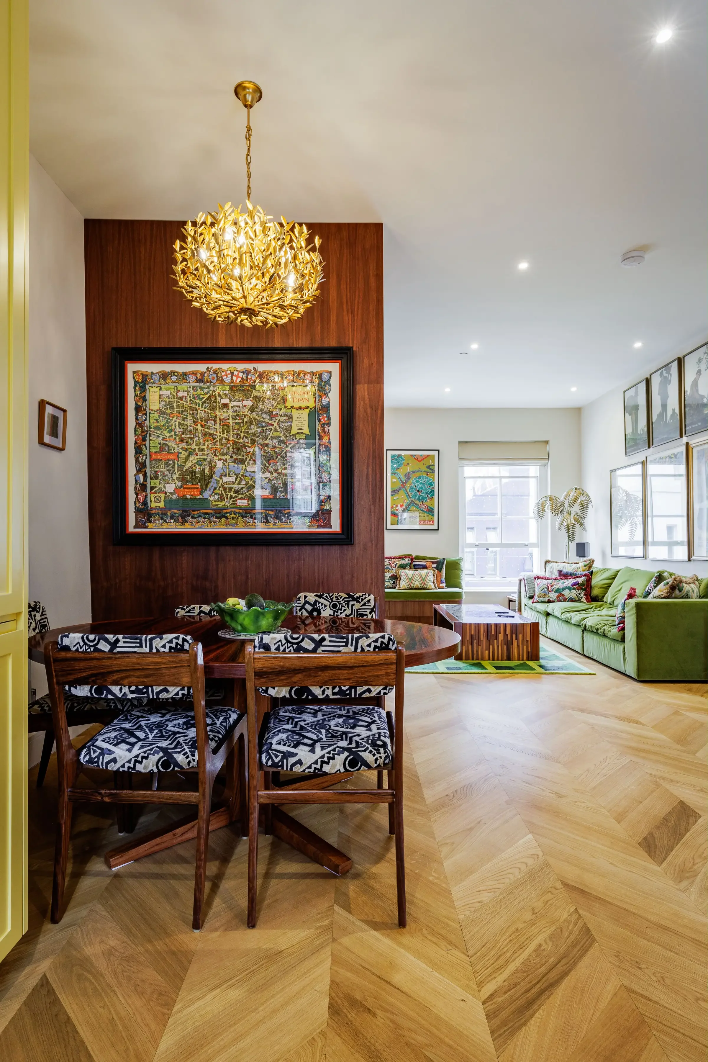
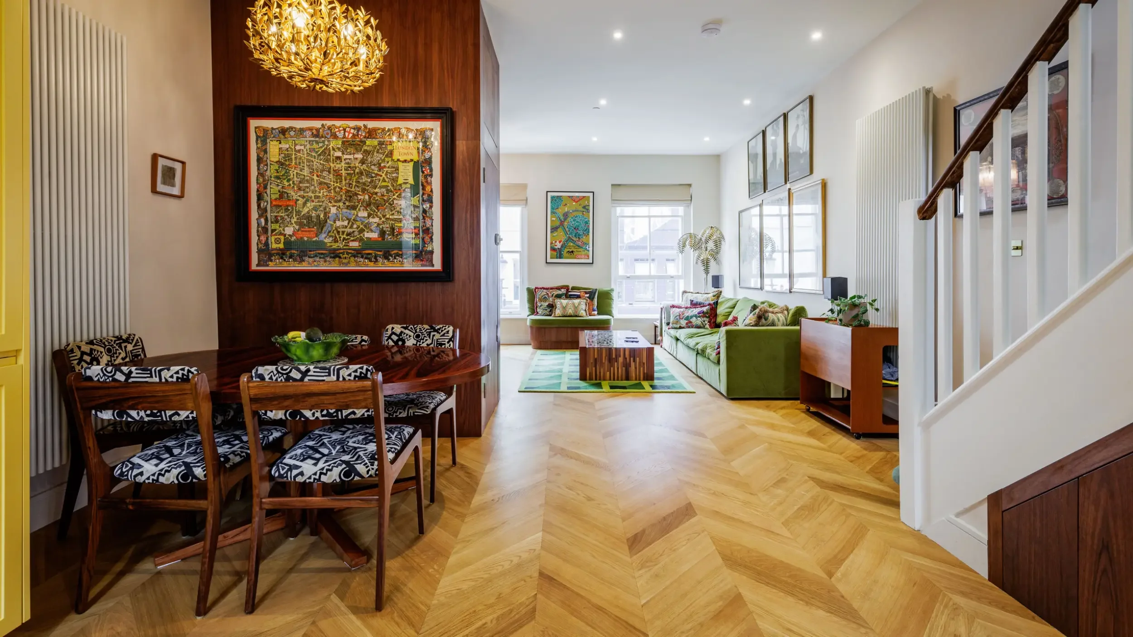
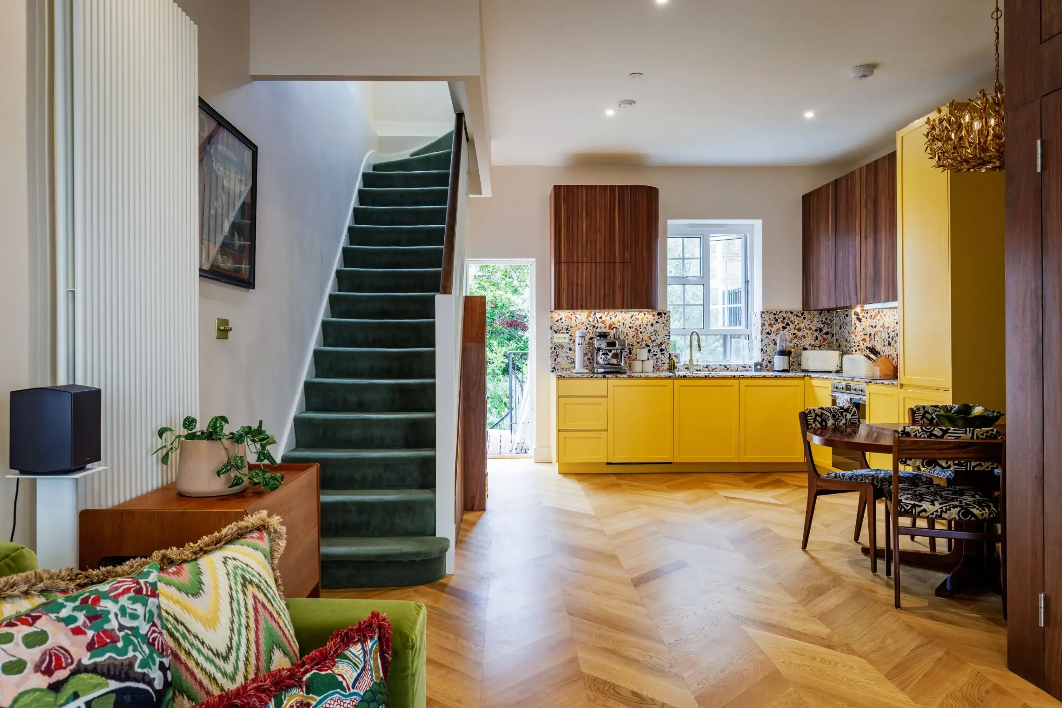
OverviewLocated above commercial premises on Portobello Road, this three-storey apartment was extensively refurbished while the clients remained living in the property. The brief centred on creating an open-plan kitchen, dining and living space and removing the walls enclosing the staircase through the apartment. As the stair formed part of the protected escape route, the design required a bespoke fire strategy developed with the architect, specialist fire consultants and Building Control. As Principal Contractor, we coordinated the design development, specialist installations and construction, alongside the considerable logistical challenges of working within an occupied building on one of London's busiest market streets.
TechnologThe Project
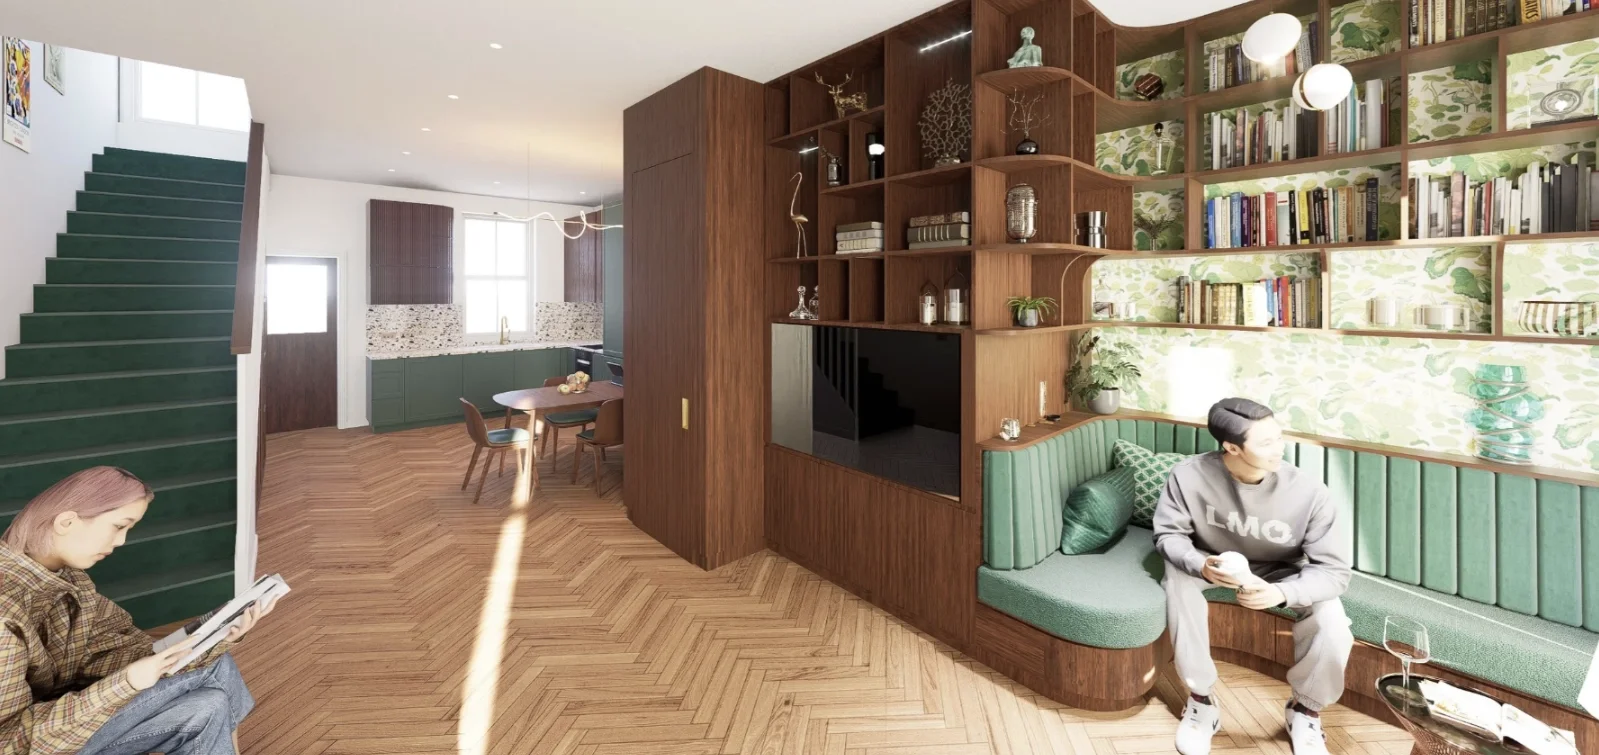
Fire Strategy & Design Coordination
We introduced and coordinated the architect, fire consultants and Building Control to develop a compliant solution for the open-plan arrangement.
Specialist fire and evacuation modelling supported the design process. The resulting strategy incorporated a Grade A Category LD1 detection and alarm system, mains-fed automatic sprinklers and automatic opening ventilation, together with specific alterations to the internal layout.
We coordinated the specialist fire installers and AOV controls directly, integrating these systems with the architectural design and construction programme without a separate MEP consultant.
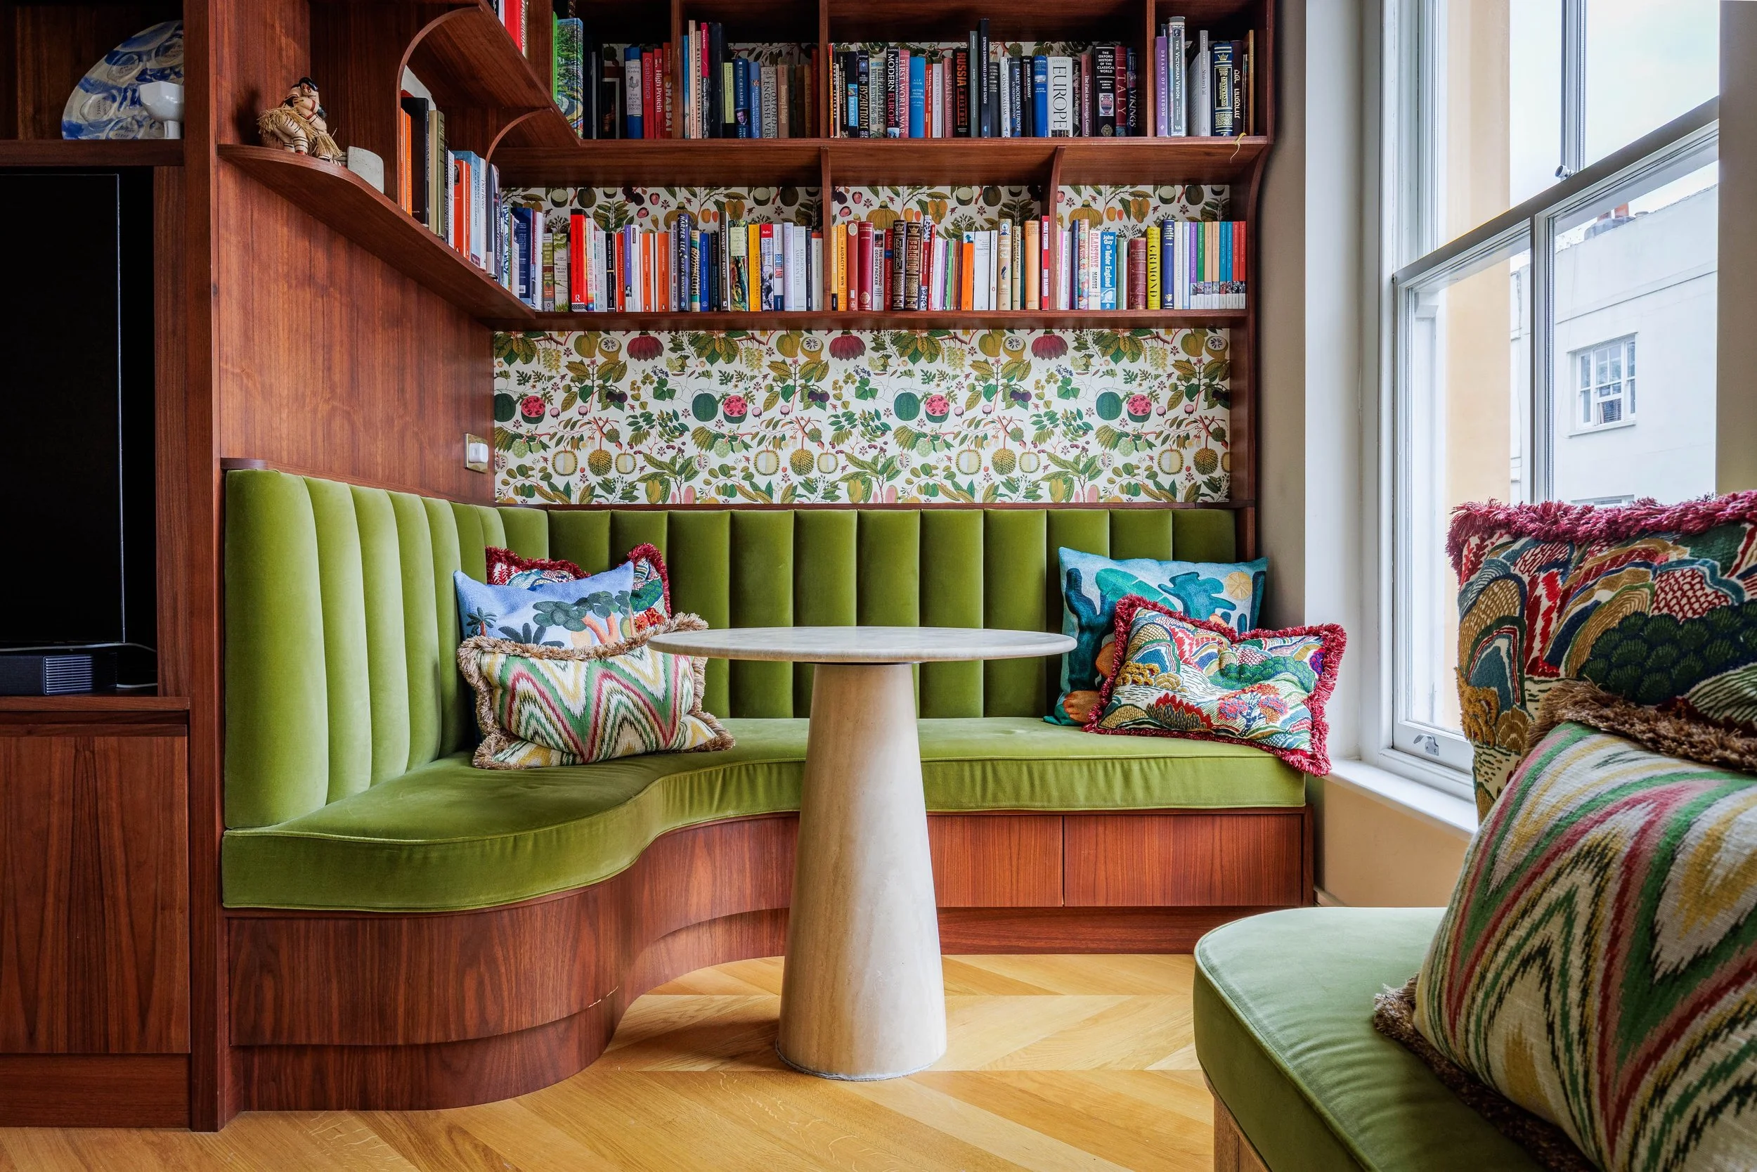
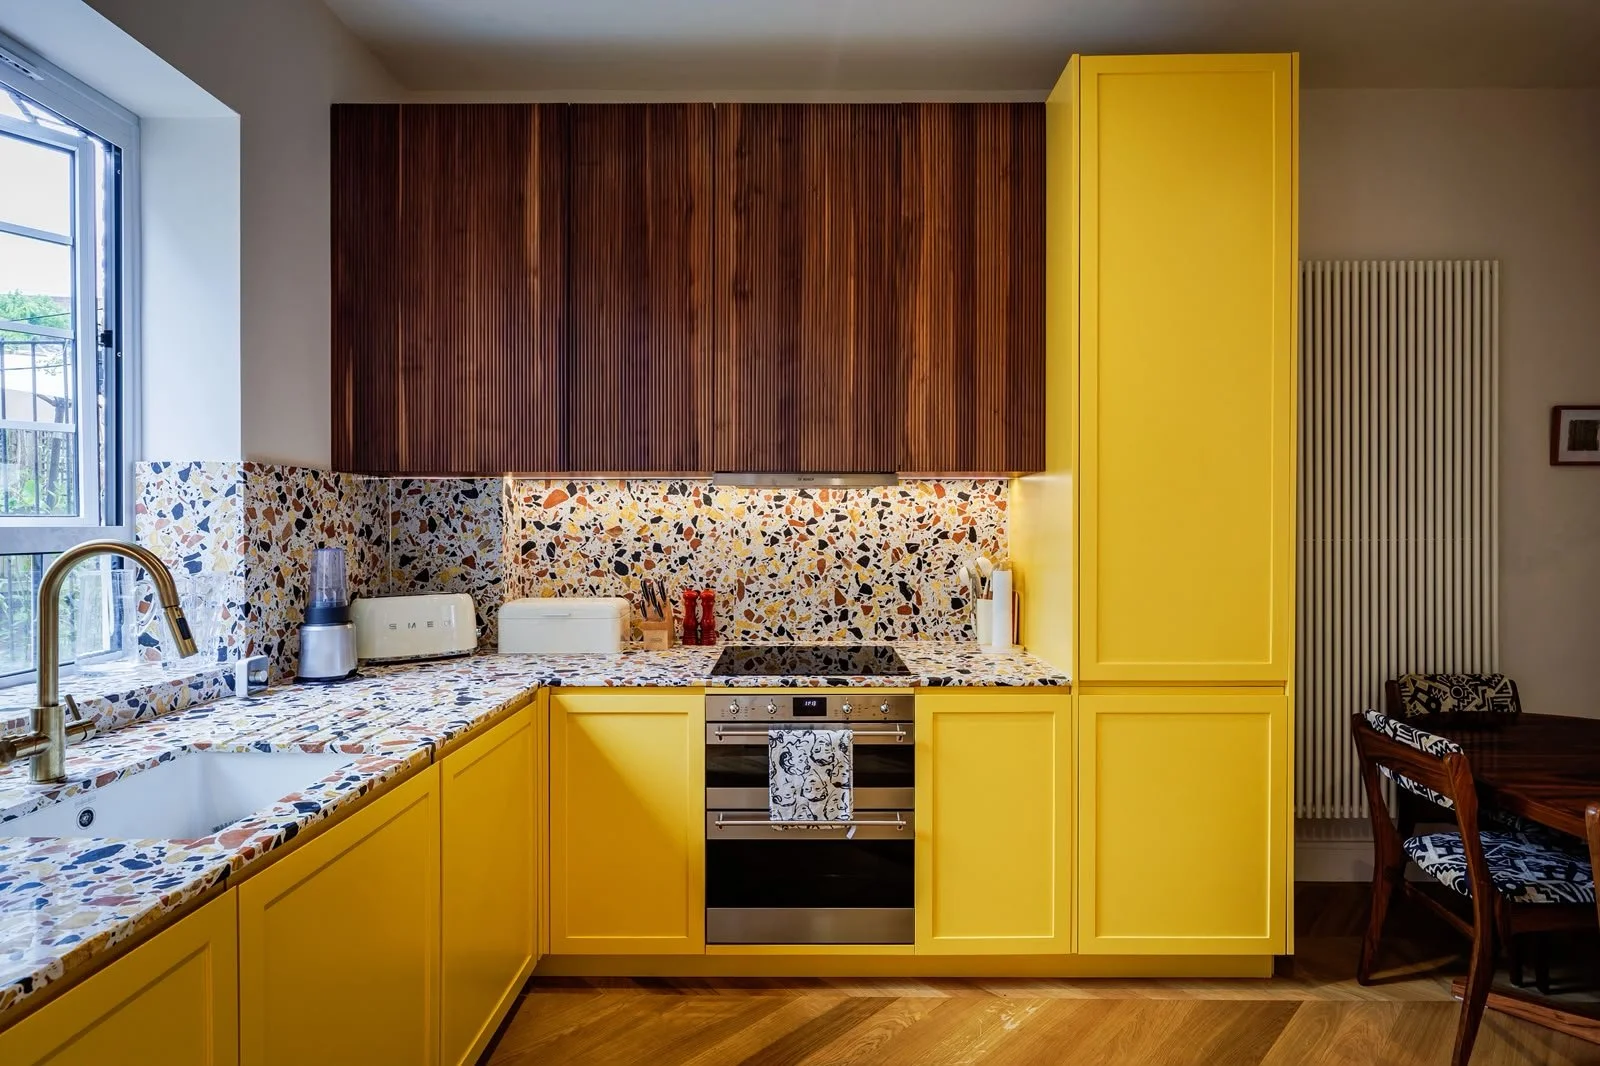
The bespoke kitchen and architectural joinery were similarly developed between the architect, specialist manufacturer and our construction team, allowing design intent and buildability to be coordinated together.
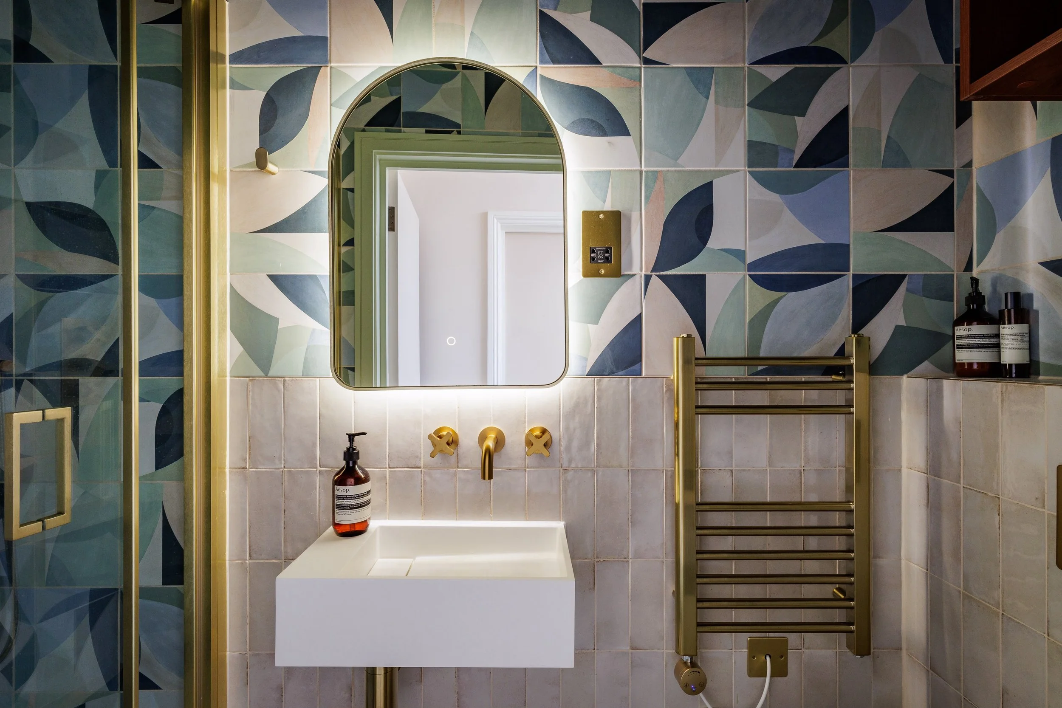
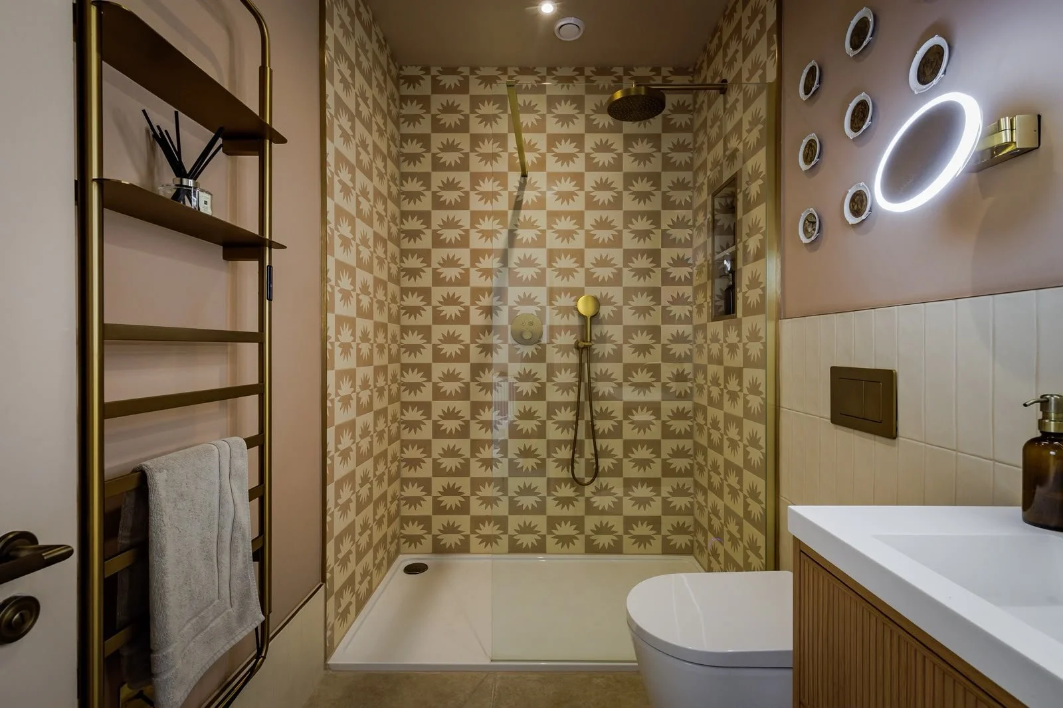
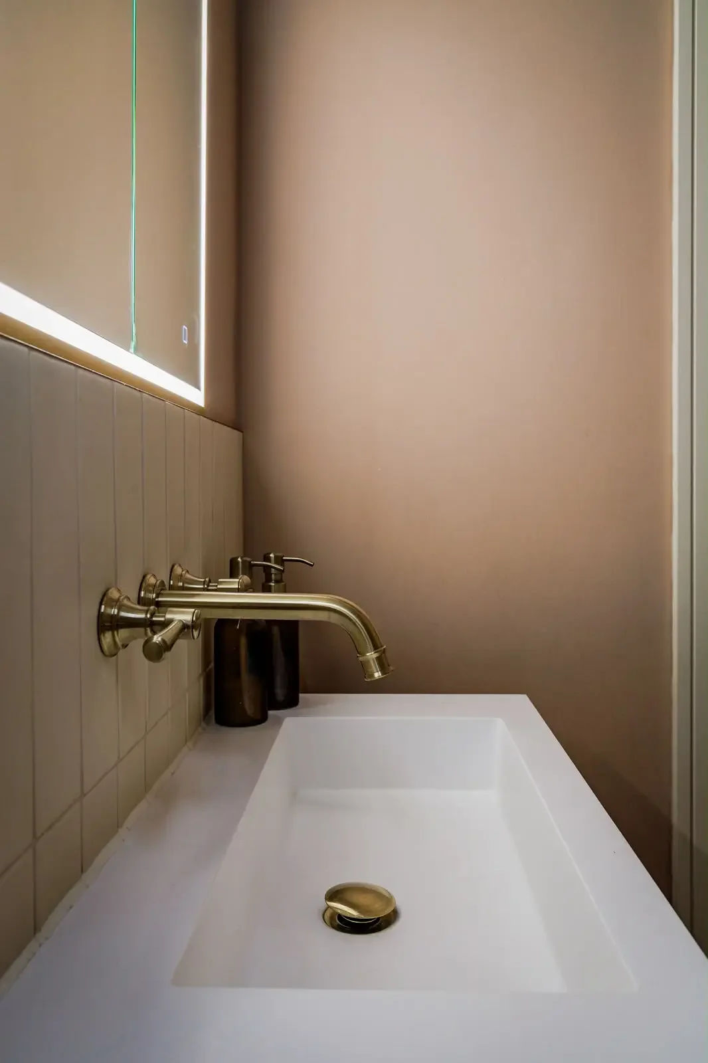
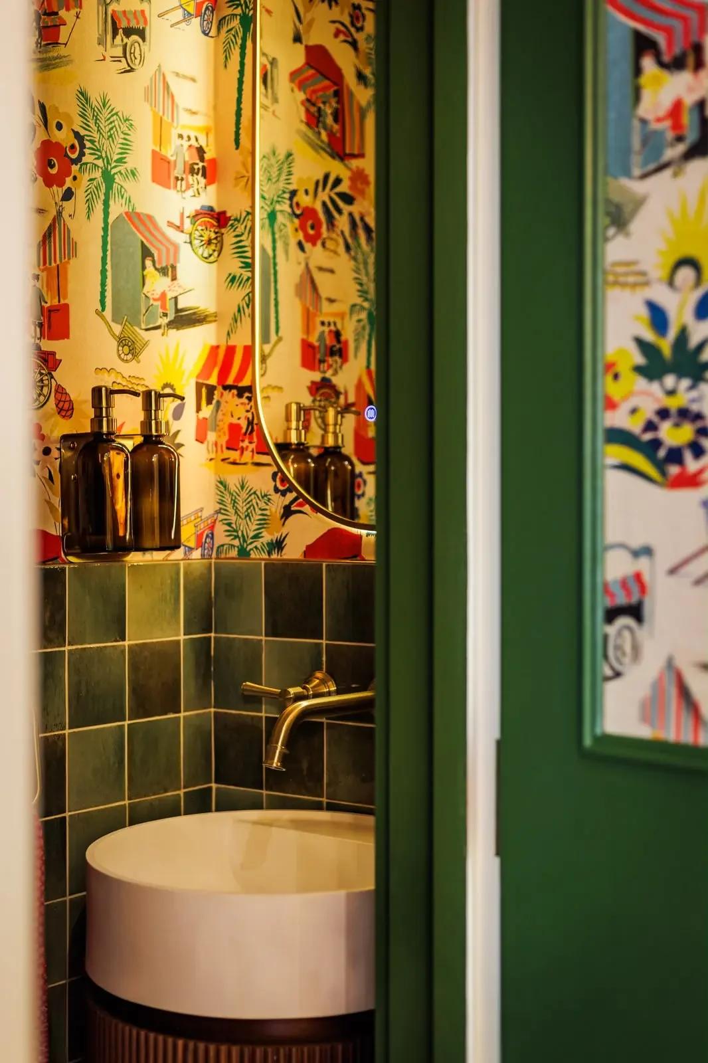
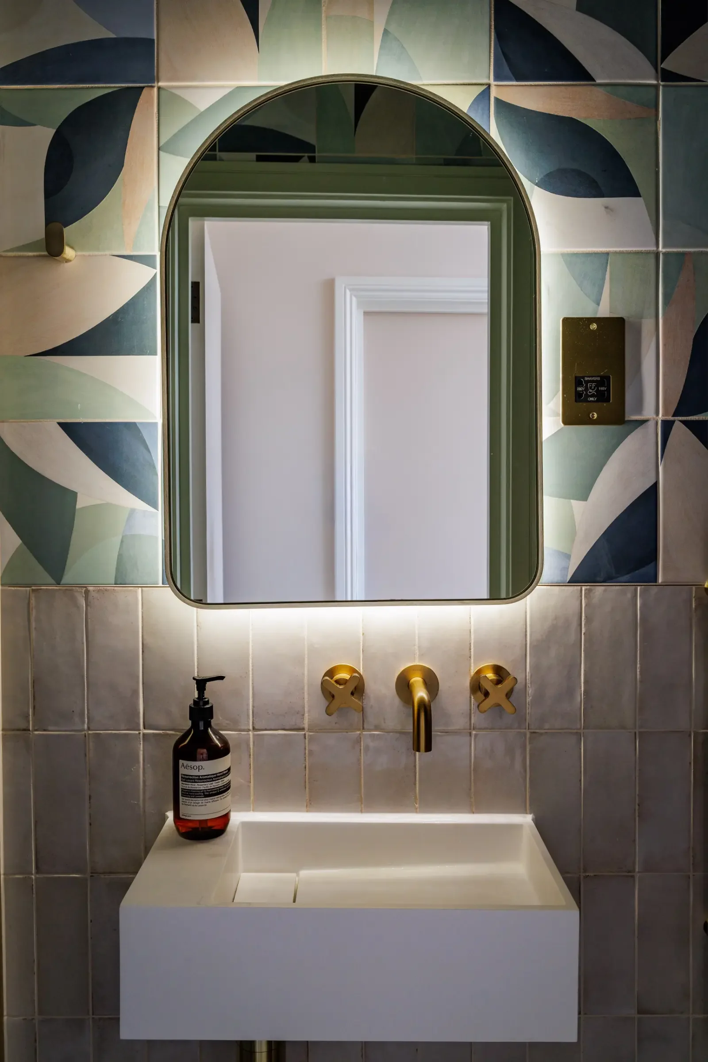
The refurbishment transformed the main first-floor entertaining space and included structural alterations, bathroom refurbishment, bespoke joinery, replacement windows and new interior finishes. The client's open-plan brief was the defining element of the project. Removing the stair enclosure fundamentally changed the existing fire strategy, meaning design and compliance had to be resolved before the architectural vision could be delivered.

Construction and Logistics
Delivering the project on Portobello Road required detailed logistical planning.
Market trading restrictions, delivery access, trading bay suspensions and temporary structure licences all had to be coordinated around the construction programme. There was no conventional access to the rear elevation, while access to the ground-floor commercial premises had to remain operational.
A specialist scaffold solution provided access over the building to the rear elevation, allowing replacement of the original Crittall windows and installation of the automatic opening rooflight required by the fire strategy.
Internally, works were carefully sequenced around the clients remaining in occupation throughout construction.
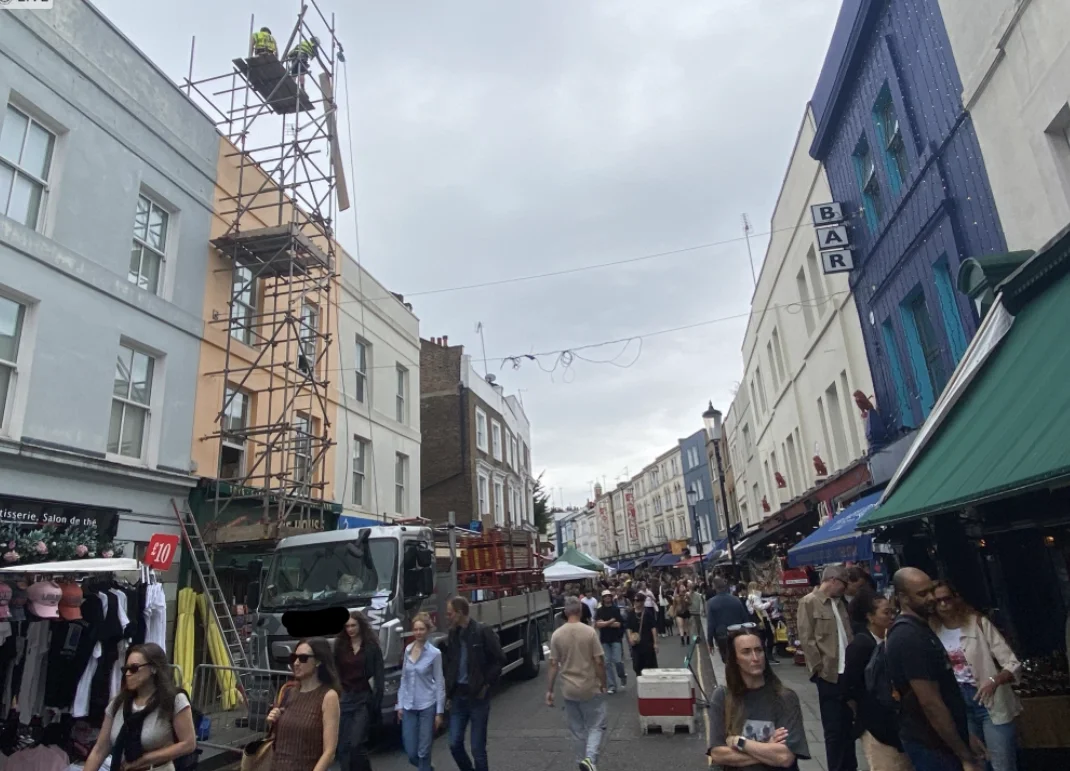
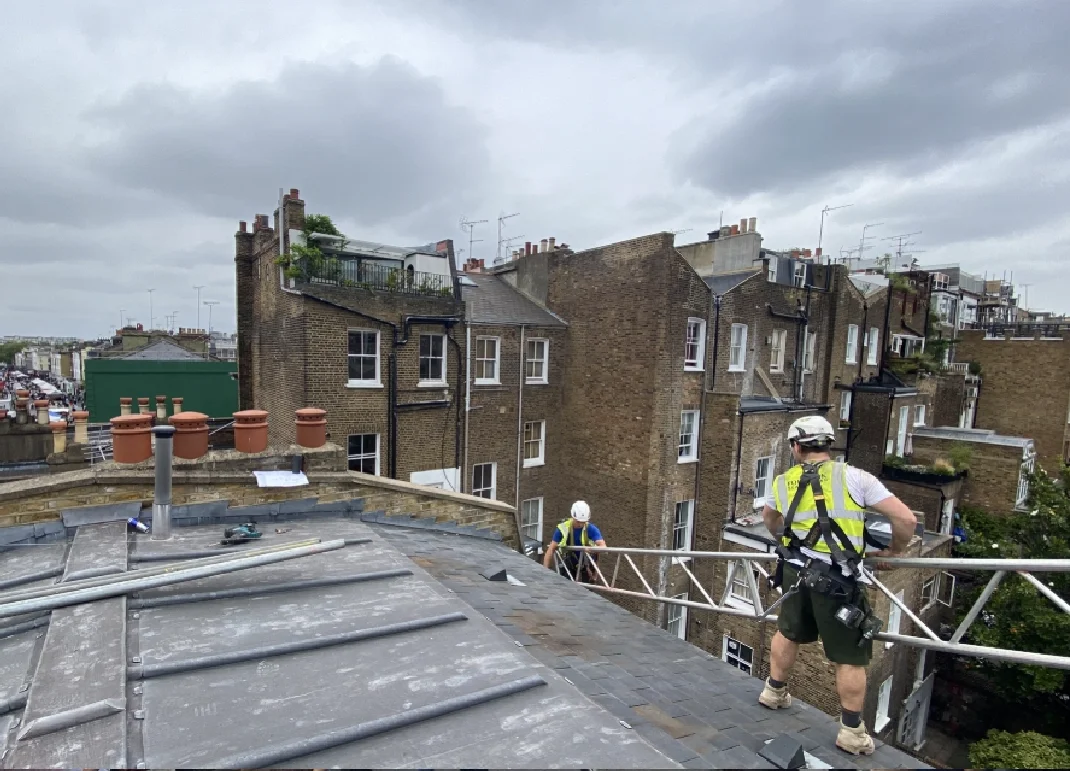
Scaffold tower, bridge and suspended platform on rear elevation for roof top works
The Outcome.
The project delivered the open-plan home the clients wanted while satisfying the complex fire-safety and Building Control requirements created by removing the protected stair enclosure.
Design development, fire engineering, specialist installations, bespoke interiors and challenging construction logistics were coordinated through our Principal Contractor role, with Building Control involved throughout and the project successfully taken through to Completion Certificate.
The result demonstrates how collaborative design development and experienced construction management can unlock ambitious alterations within complex existing buildings.
Would you like a call back?
Complete the form with your project information covering the building project, timelines, and desired outcomes, and our team will come back to you.