
Working with Building Control throughout your Project
Working with Building Control throughout your Project
Building Control plays an important role in every construction project, but it is often misunderstood. Many people see Building Control simply as the organisation that carries out inspections and issues a Completion Certificate at the end of the build. In reality, their involvement begins much earlier and, when approached collaboratively, they become an important part of the wider project team.
Building Control exists to ensure that a project complies with the Building Regulations.
Their role is not to redesign projects or solve technical problems on site, but to review the information provided, confirm that the design meets the required standards and inspect key stages of construction before issuing a Completion Certificate.
The process should begin well before construction starts.
Once the technical design has been developed during RIBA Stage 4, we recommend appointing a Building Control Body and submitting the completed technical design for a full Plans Check. This is a review of the proposals to provide technical observations and identify any areas requiring clarification while amendments remain relatively straightforward to make.
This proactive approach provides confidence for everyone involved.
Architects, engineers, specialist designers and contractors all benefit from knowing that the technical design has been reviewed before work begins. It also reduces the likelihood of delays, redesign or unnecessary costs during construction, when changes are naturally more disruptive.
Building Control continues to play an important role throughout the construction phase.
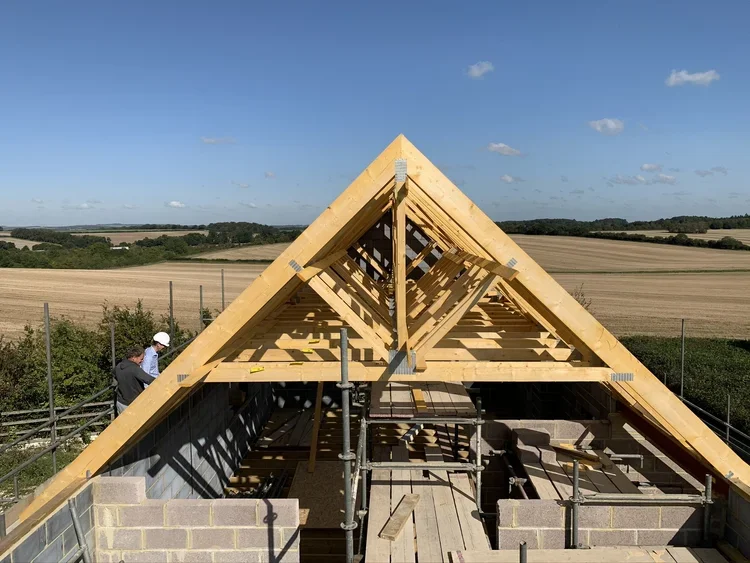
As work progresses, inspections are carried out at key stages, including but not limited to, foundations, drainage, structural elements, insulation, fire safety measures and completion. These inspections help confirm that the building is being constructed in accordance with the approved design and the requirements of the Building Regulations.
However, successful projects rely on far more than arranging inspections.
Many contractors understandably focus on delivering the work on site, with Building Control becoming involved when inspections are required. In practice, achieving Building Regulations compliance often depends upon information that has been coordinated behind the scenes by the wider professional team. Structural calculations, fire strategies, SAP assessments, ventilation design, drainage information, manufacturers' certification, product specifications and specialist design details all contribute towards demonstrating compliance.
At Elevating Homes, we take a more collaborative approach.
Rather than viewing Building Control as a series of inspections, we treat them as an integral member of the professional team throughout the project. We coordinate technical information, communicate proactively with the Building Control Surveyor and ensure that supporting information is available before it is needed. This allows technical queries to be resolved early and helps inspections focus on verifying quality rather than identifying avoidable issues.
This collaborative approach also provides confidence for the client.
Instead of simply working towards a final sign-off, the project is continually reviewed throughout construction, creating greater transparency, reducing uncertainty and supporting a higher standard of delivery from everyone involved.
Building Control remains independent throughout the project, and rightly so. Their responsibility is to assess compliance with the Building Regulations. Our responsibility is to ensure they receive the coordinated information, technical detail and access they need to carry out that role effectively.
The result is a smoother construction process, fewer surprises during inspections and a more efficient route to achieving the Completion Certificate.
When engaged early and worked with collaboratively, they become an important contributor to delivering a safer, better coordinated and higher quality home.