
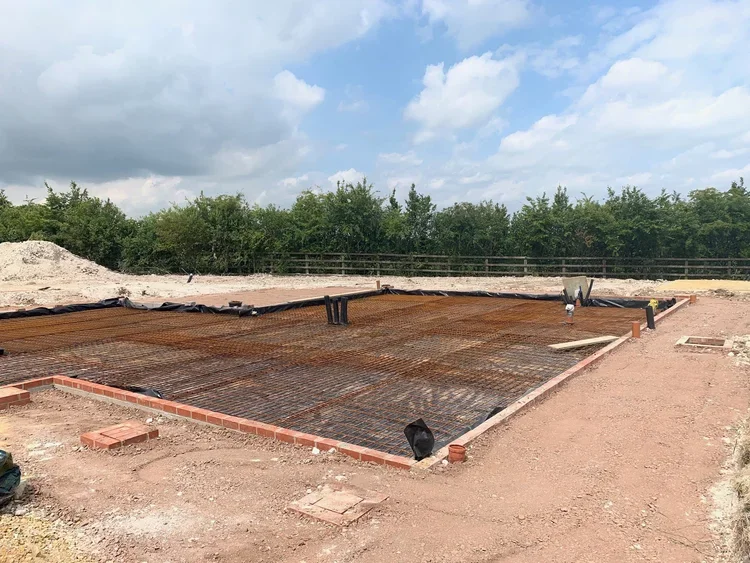
Understanding Planning Conditions: An essential step before Construction.
Understanding Planning Conditions: An essential step before Construction
Planning conditions form an important part of the planning permission process and play a significant role in preparing a project for construction. Whilst they are often viewed as an administrative exercise, they can directly influence programme, technical design, and the timing of construction if they are not planned and coordinated properly.
Planning conditions are requirements attached to a planning permission by the Local Planning Authority. They are commonly associated with new build homes, but they are equally relevant to many extensions, replacement dwellings and renovation projects where planning permission has been granted.
Not all planning conditions are the same.
The first group are pre-commencement conditions, which must be formally discharged before construction starts on site. The second group is commonly pre-above-ground conditions, requiring approval before the building progresses beyond foundation level. Finally, pre-occupation conditions must be satisfied before the completed home can be occupied.
Although these groups of conditions can be discharged separately, the most effective approach is usually to develop the required information during technical design and submit a coordinated application covering the relevant conditions together. This provides greater programme certainty, reduces duplication and helps construction progress without unnecessary interruption.
Preparing this information is rarely the responsibility of one person.
Planning conditions often require input from architects, structural engineers, drainage consultants, ecologists, landscape architects, transport consultants and other specialist designers. Drainage strategies, ecological management plans, biodiversity information, landscaping details, lighting strategies, material specifications and arboriculture information are all common examples. Coordinating these submissions is therefore just as important as preparing the technical information itself.
Some planning conditions also require input from the future Principal Contractor.
A good example is a Construction Traffic Management Plan (CTMP), which sets out how construction traffic, deliveries, site access and logistics will be managed throughout the build. However, preparing a robust CTMP requires far more than simply describing vehicle movements. It should reflect how the site will be established and managed in practice, including access arrangements, perimeter security, welfare facilities, site signage, fire safety, health and safety management, environmental controls and the day-to-day operation of the construction site. These documents must be developed specifically for the project and supported by a clear understanding of how construction will be delivered—they cannot simply be copied from another site.
This is one of the advantages of involving Elevating Homes during the technical design stage.
By working collaboratively before construction begins, we can contribute contractor-led information where it is needed, coordinate it alongside the wider professional team and help ensure planning conditions are discharged in line with the overall project programme. It also means that the management principles established during pre-construction continue seamlessly into construction, rather than being recreated once work starts on site.
The discharge process itself also requires careful programme management.
Once submitted, an application must first be validated by the Local Planning Authority before entering the statutory determination period, which typically allows up to eight weeks for a decision. If information is incomplete or clarification is requested, approval can be delayed and, where pre-commencement conditions are involved, so too can the planned construction start date.
For this reason, planning condition discharge should form part of the wider pre-construction programme rather than being treated as a standalone administrative task. By coordinating consultants, technical information and statutory submissions alongside design development, cost planning and procurement, the project is far better prepared for a successful start on site.
It is equally important to understand that discharging planning conditions does not replace Building Regulations approval.
Planning and Building Regulations are separate statutory processes with different objectives. Planning establishes what can be built and under what conditions. Building Regulations ensure that the completed building complies with the technical standards required for construction. Both processes must be completed before a project is fully prepared for construction.