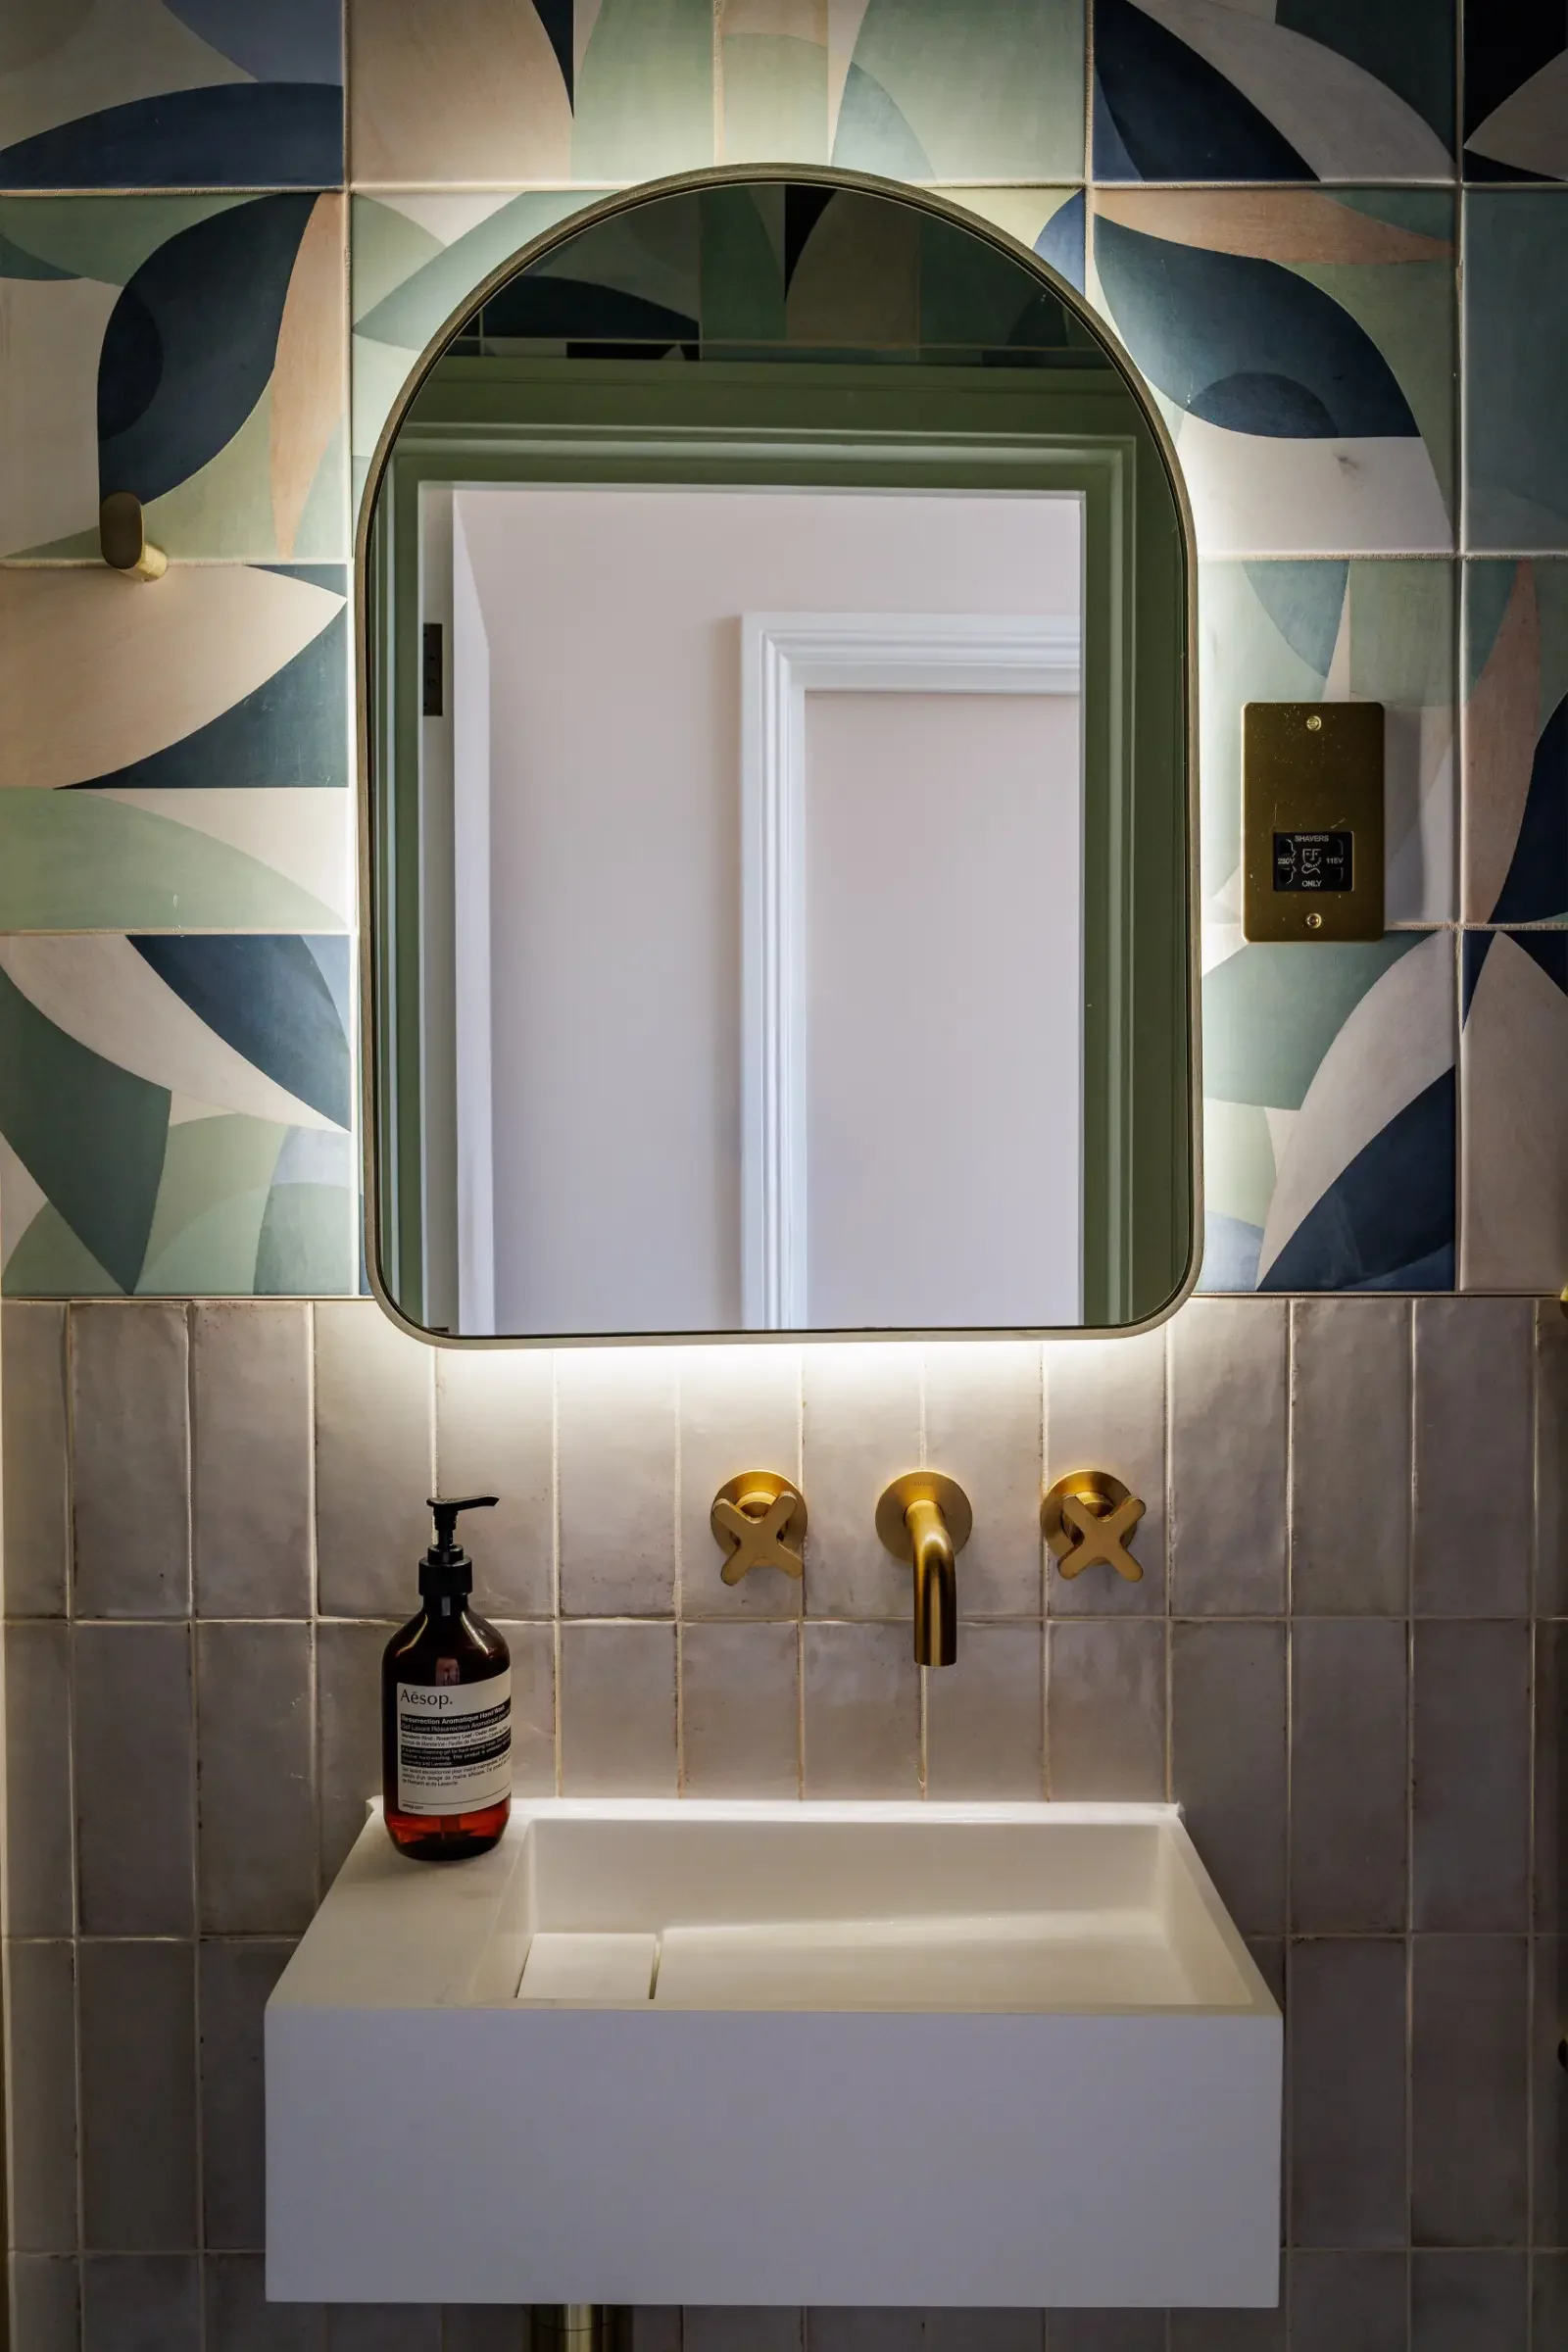
Elevating Homes - Chiswick Quay — Riverside Townhouse Refurbishment in West London
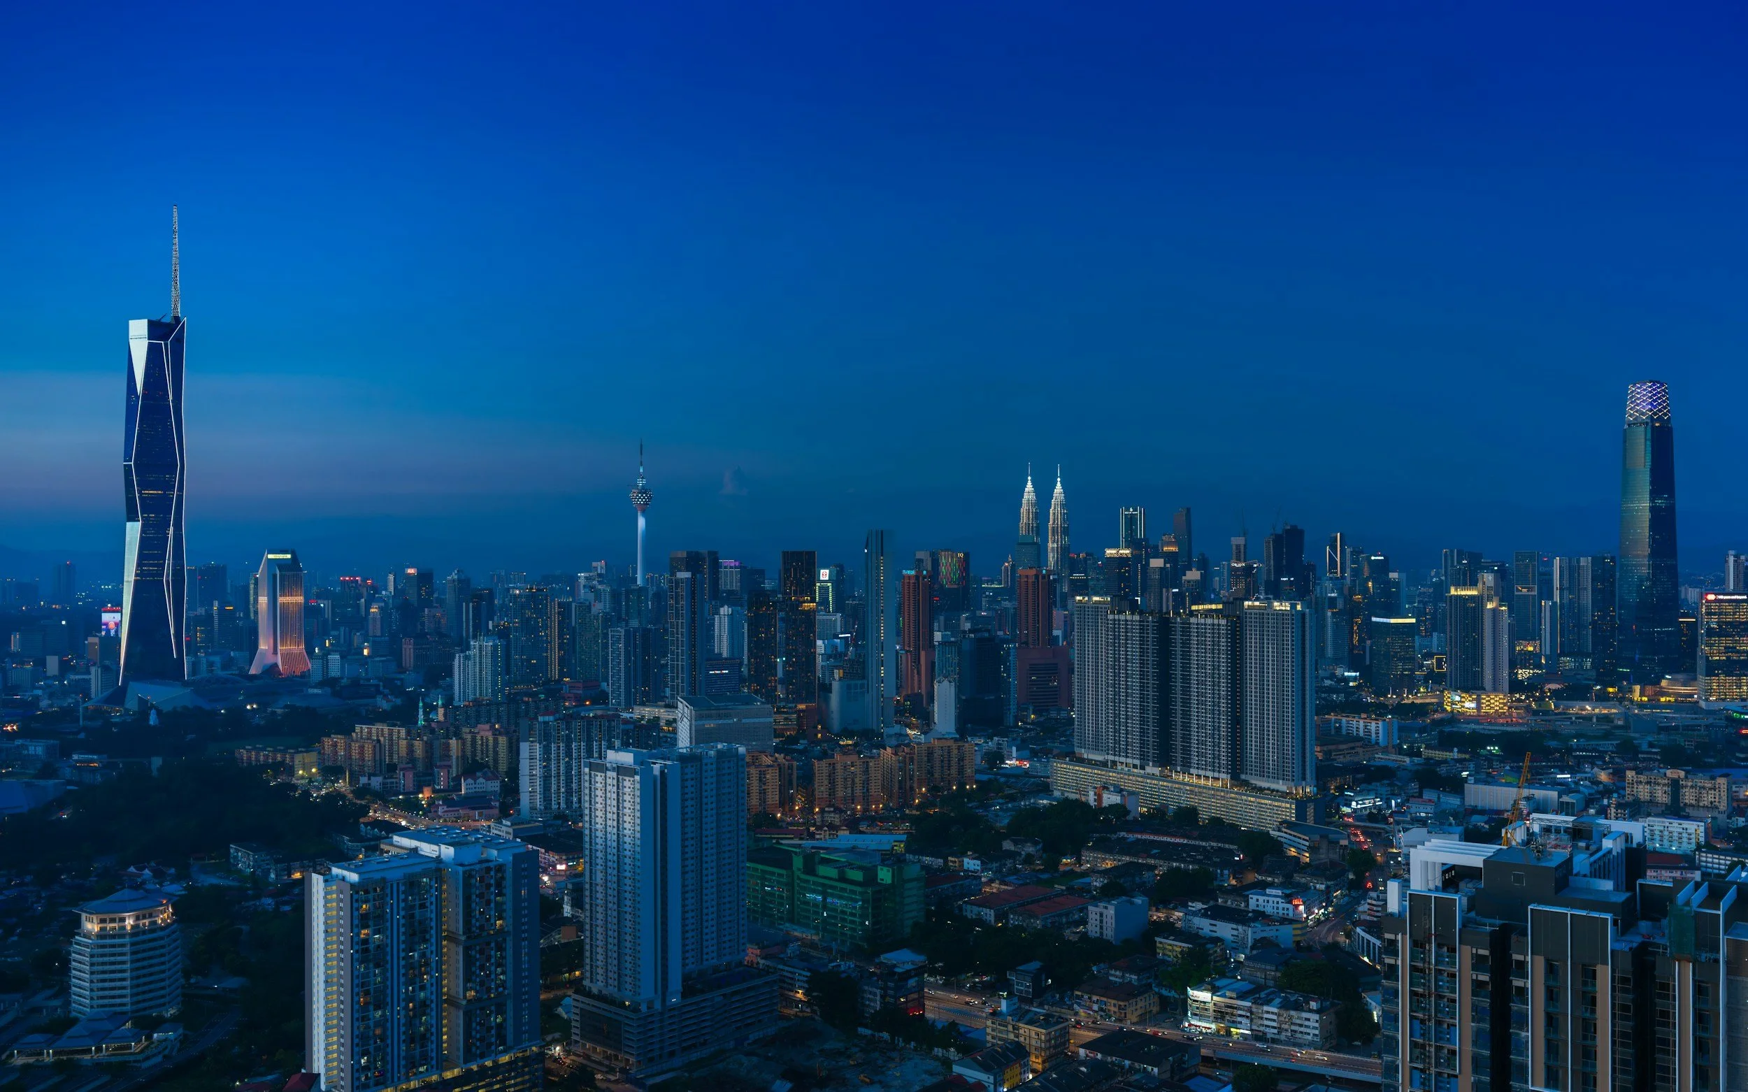
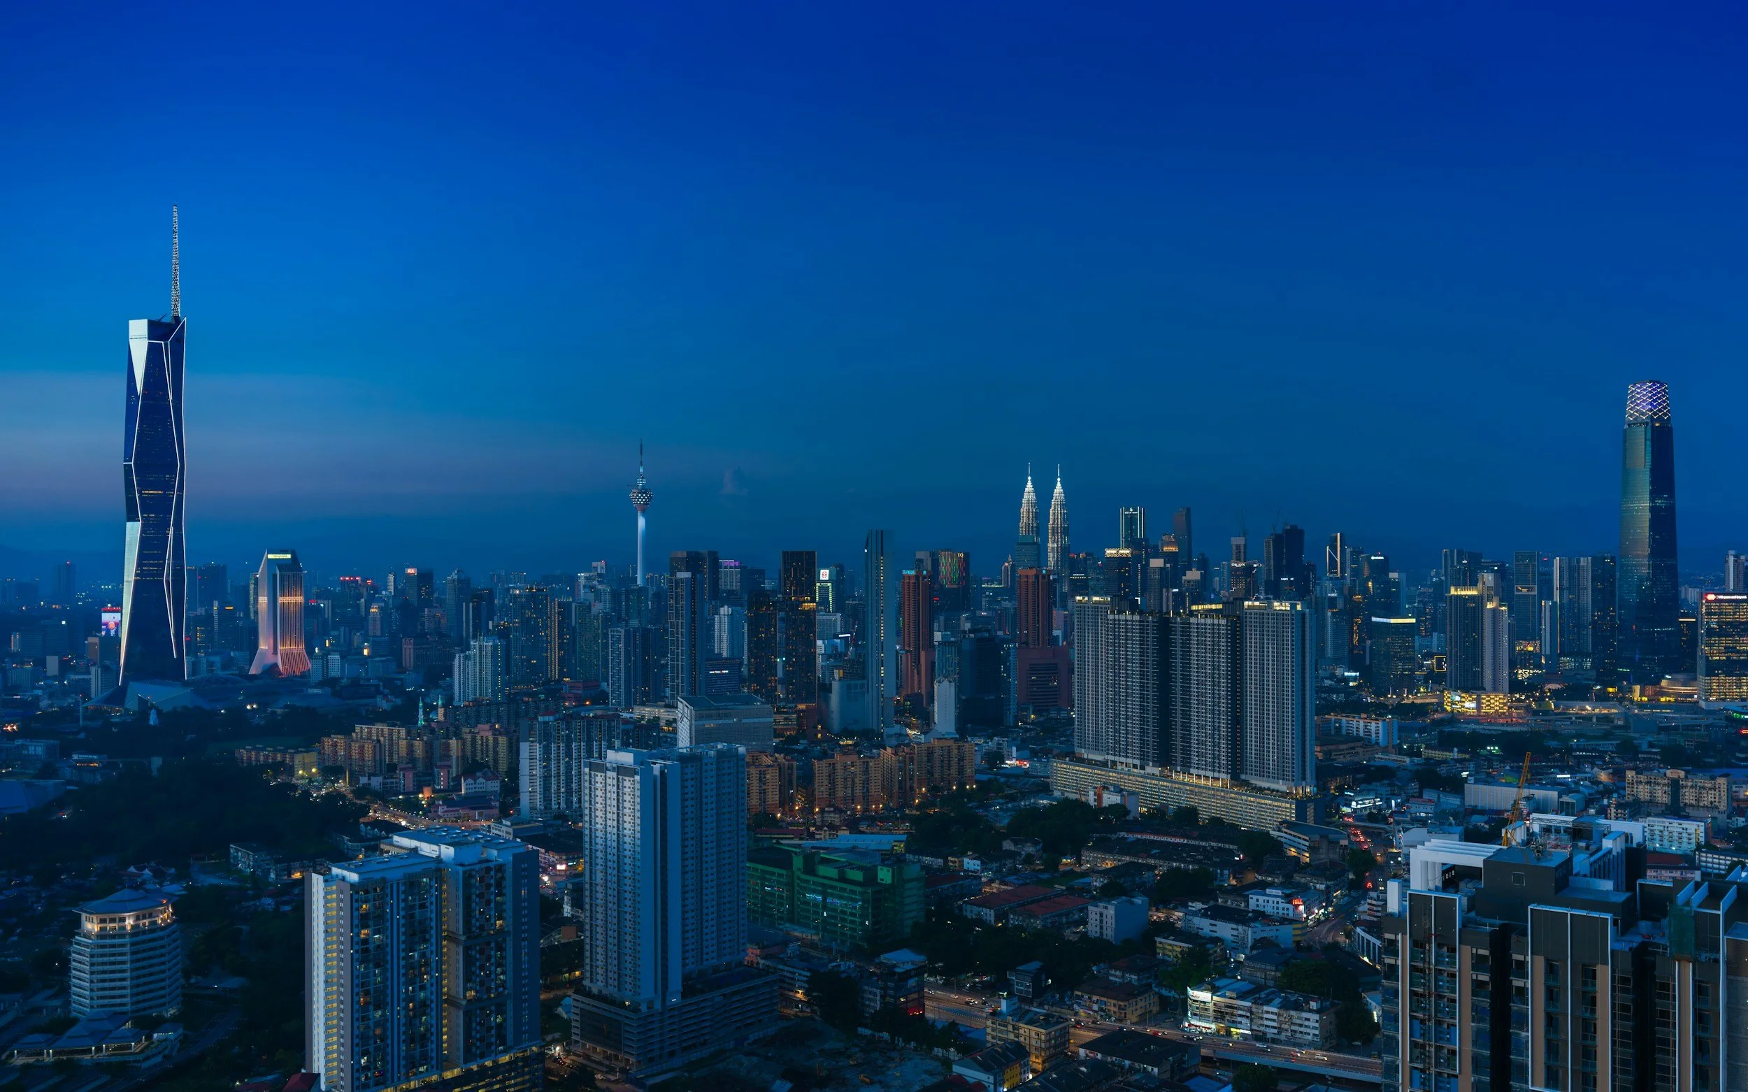
Chiswick Quay — Overview
Location: Chiswick Quay
Project: Riverside Townhouse refurbishment
Role: Principal Contractor
Status: Completed
Key focus: Design development | Contractor Designed Portions | M&E coordination | Full-house refurbishment
OverviewThis mid-terrace riverside townhouse in West London underwent a complete refurbishment, combining substantial internal remodelling with upgraded building services and new external works.
Elevating Homes was appointed as Principal Contractor with the architect's design at an early Stage 3. With a number of elements identified as Contractor Designed Portions, our role included developing the design with specialist suppliers and subcontractors alongside managing the construction itself.
The Project
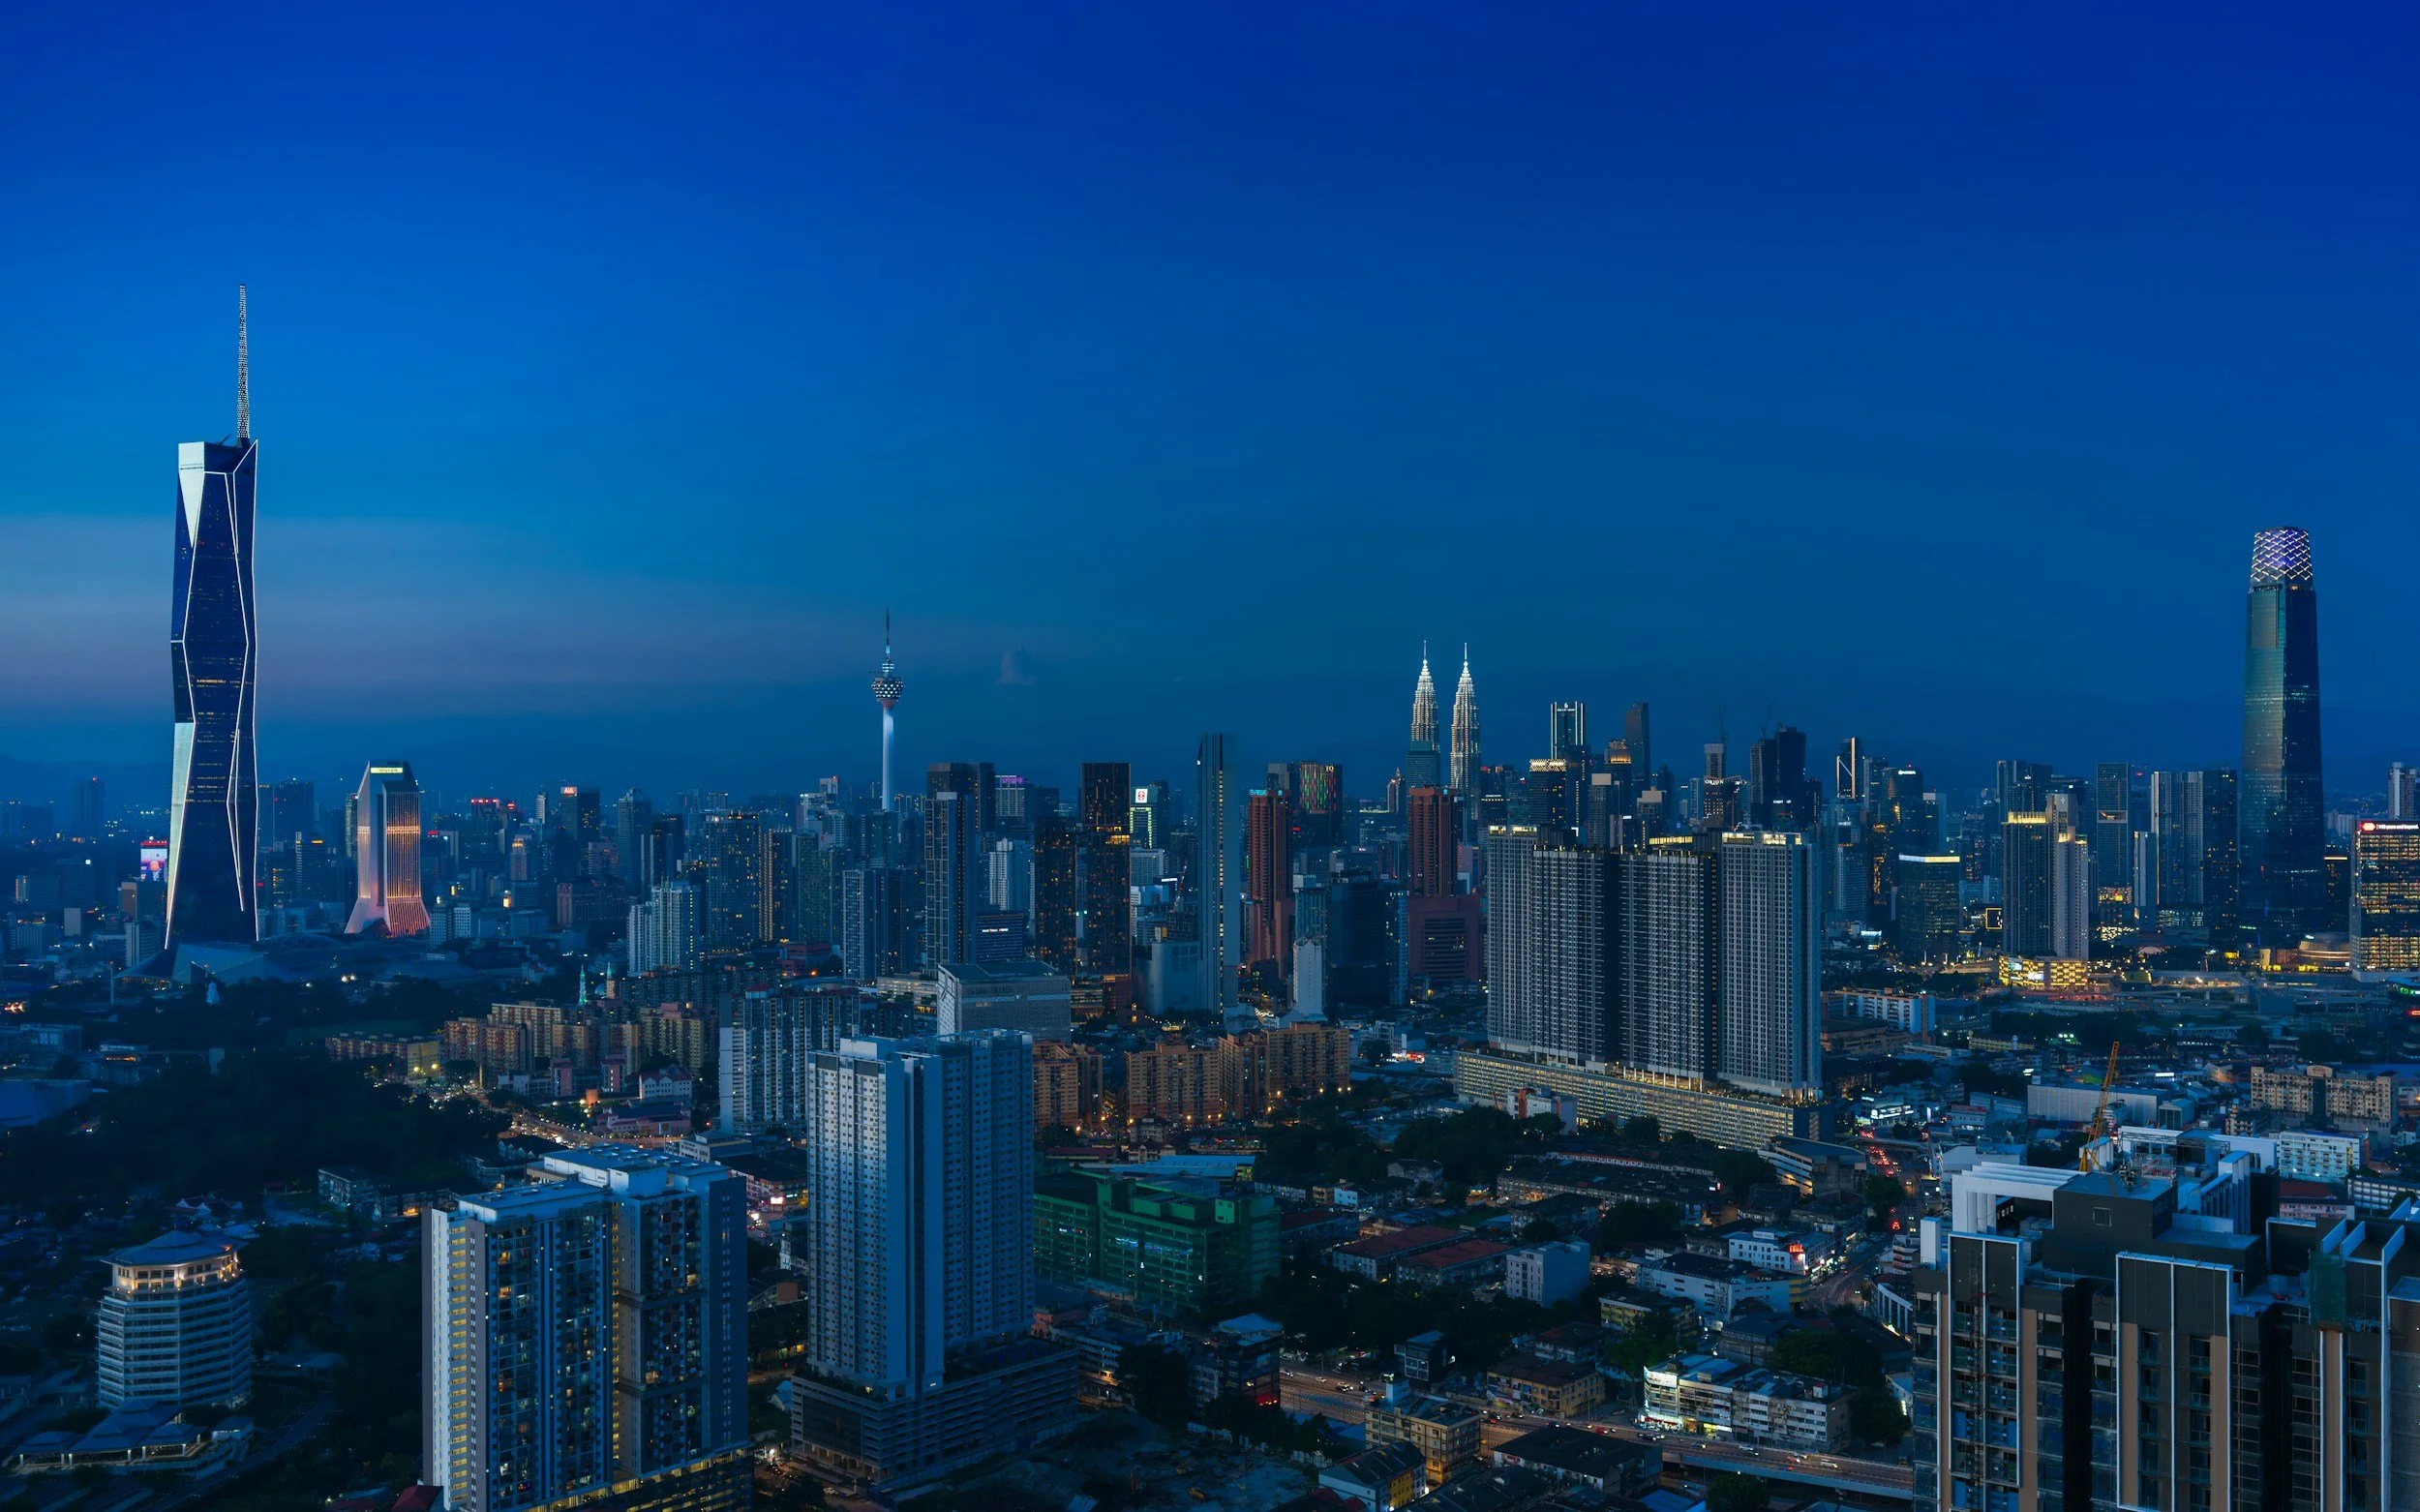
Developing the Design
Taking the project from an early Stage 3 design required the construction details and contractor-designed elements to be developed before and during delivery.
We worked directly with specialist suppliers and trusted subcontractors to develop these packages, coordinate mechanical and electrical services and resolve the practical details required for construction. This allowed buildability, cost and sequencing to inform the design as it progressed rather than treating design and construction as separate processes
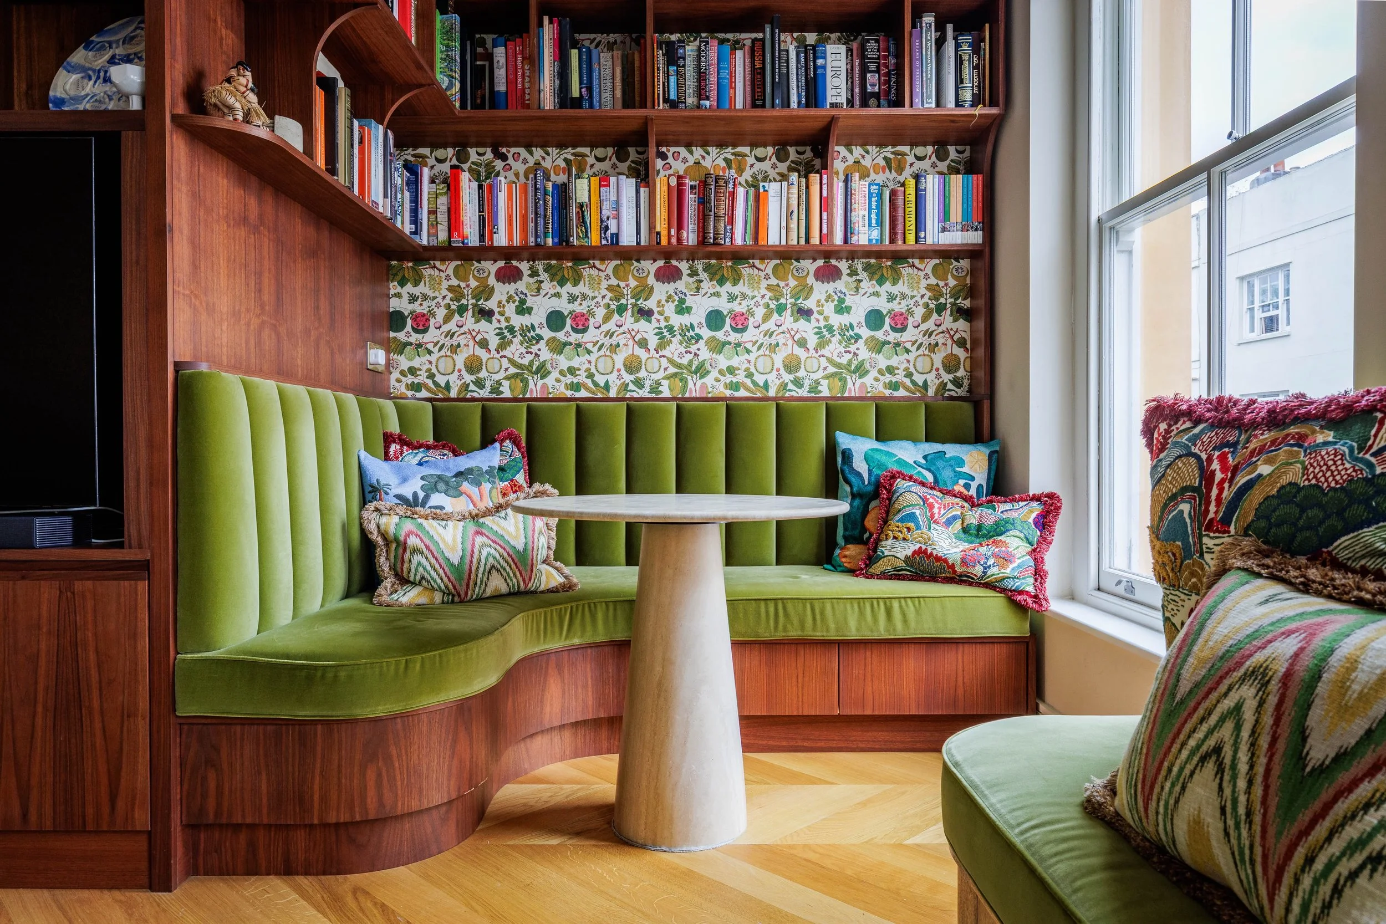
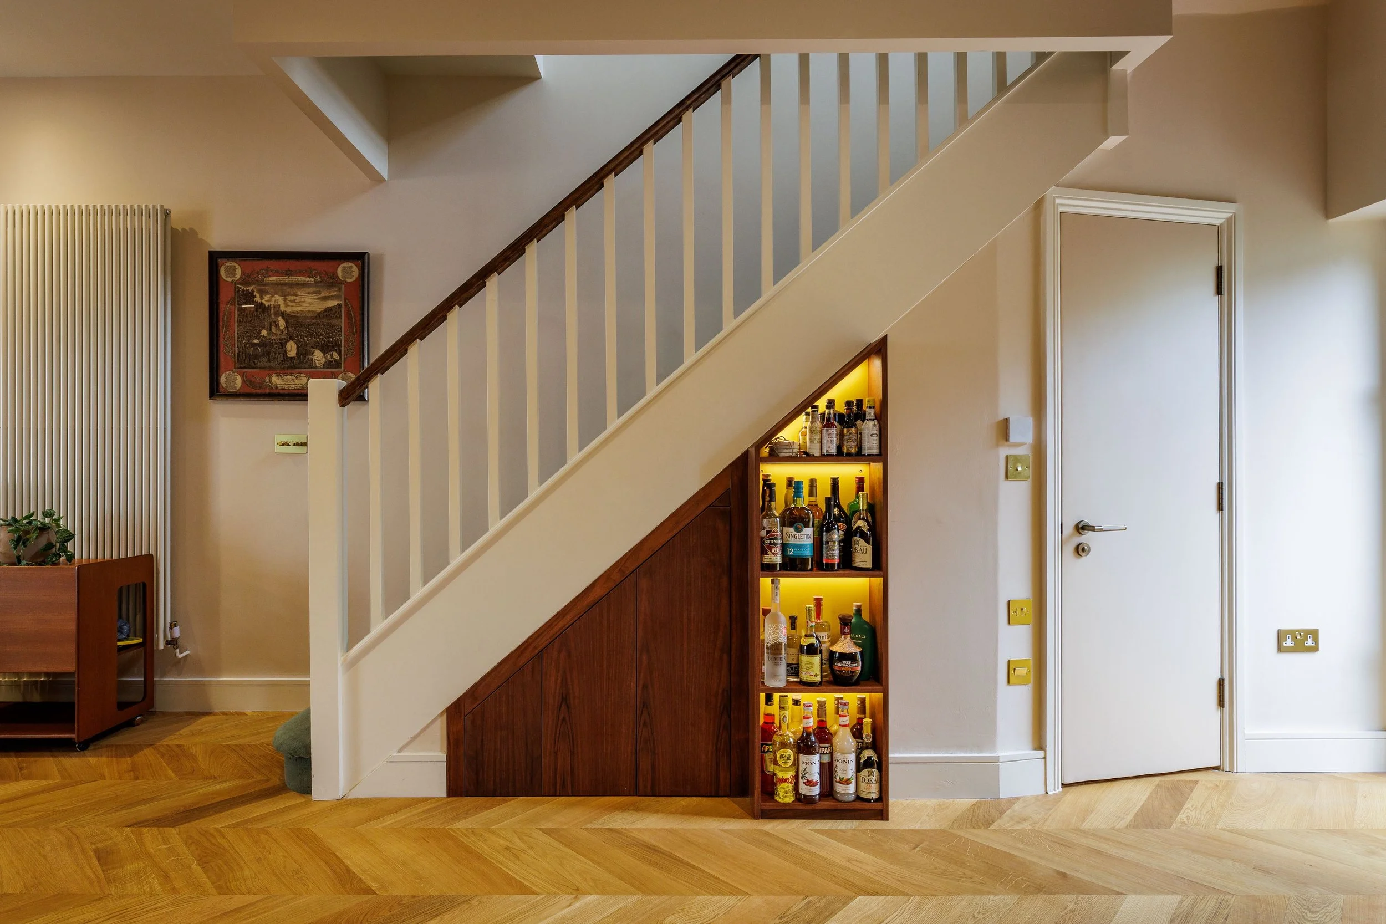
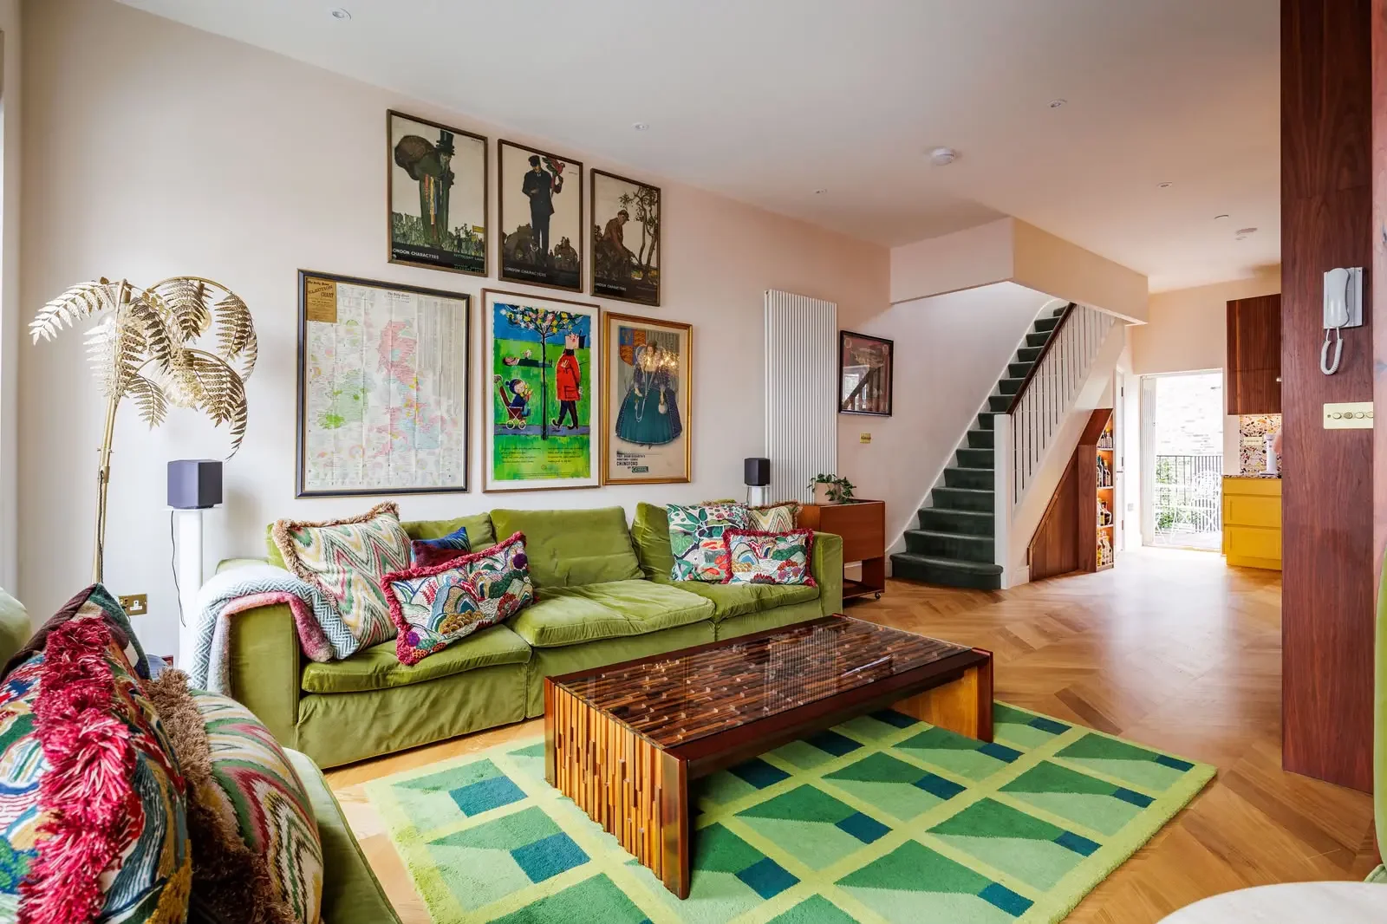
The house was remodelled across each of its levels to improve the accommodation, functionality and natural light.
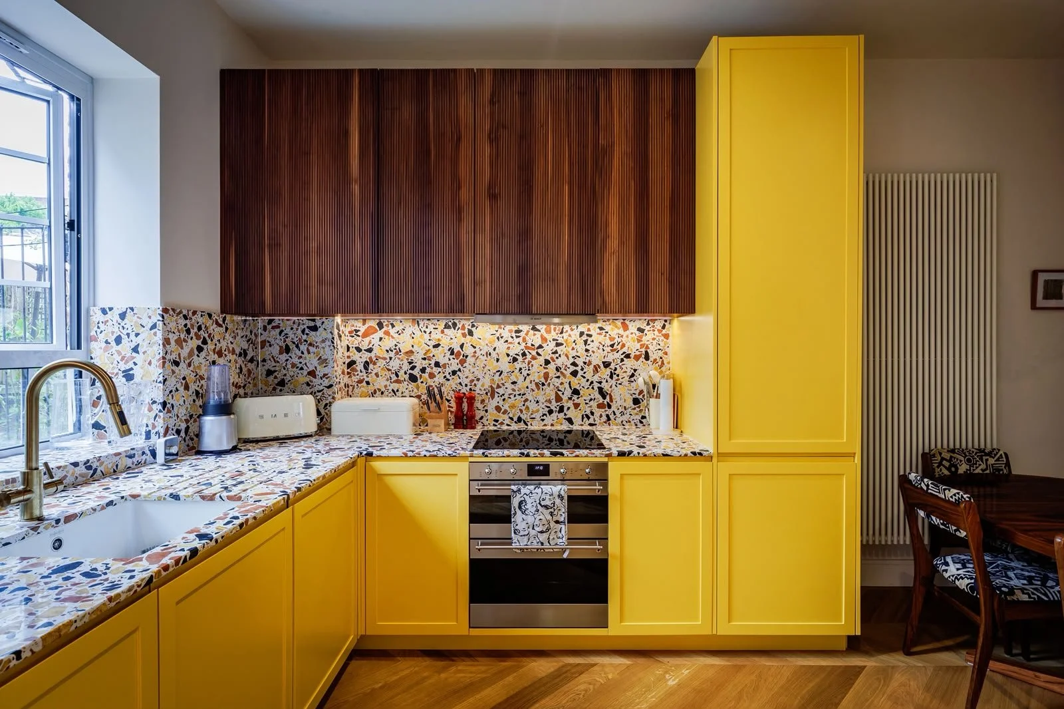
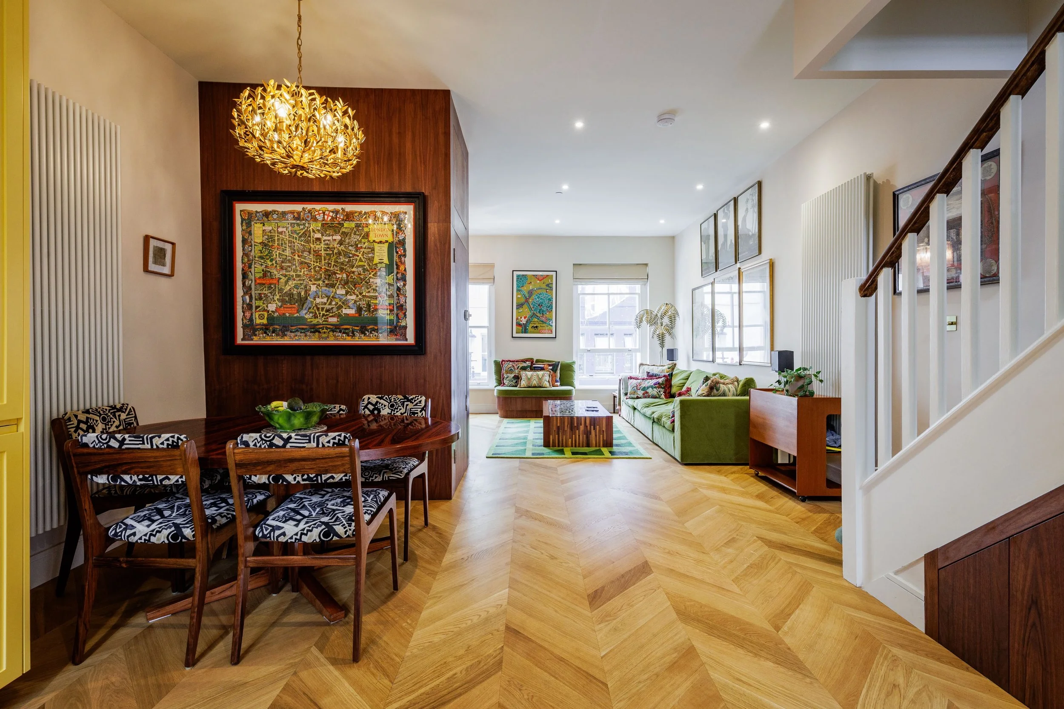
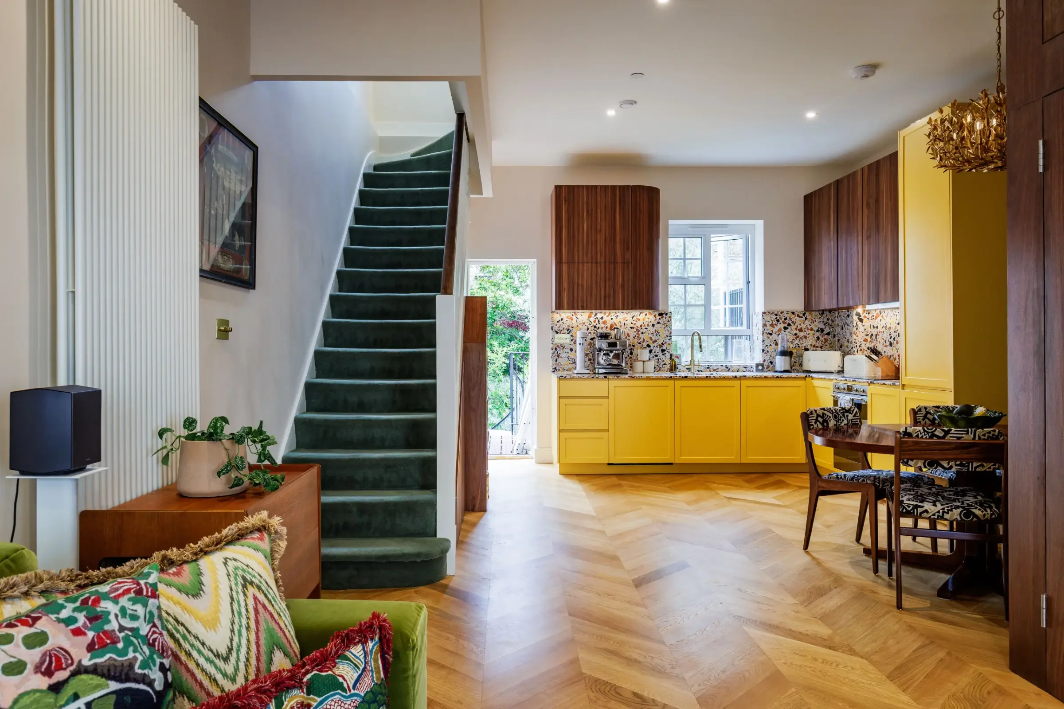
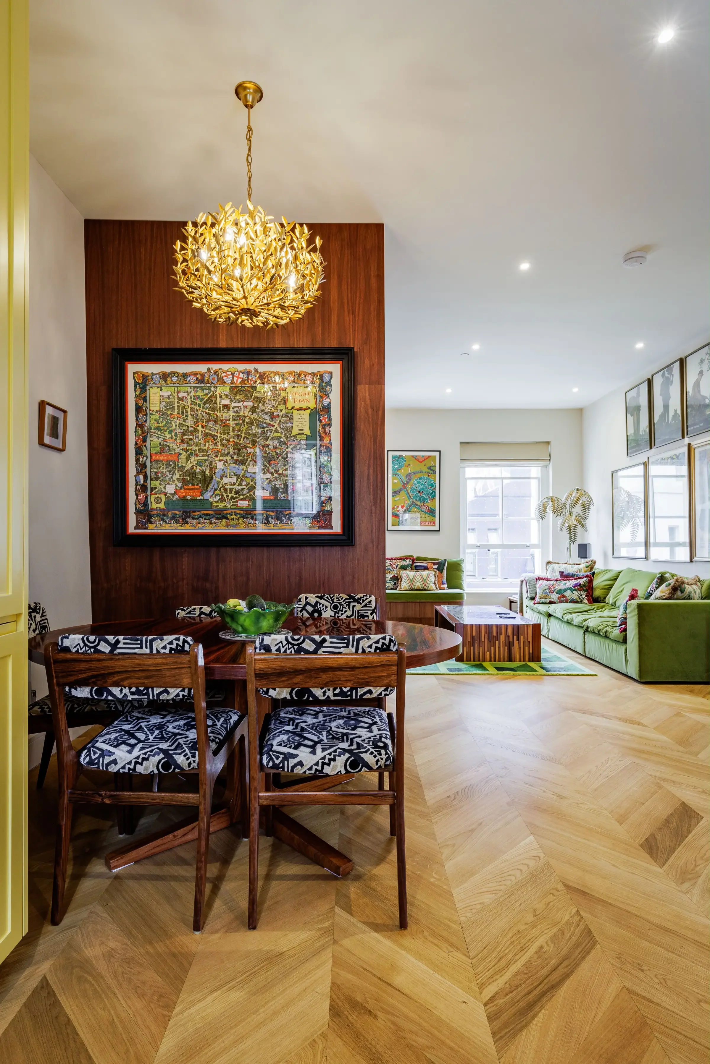
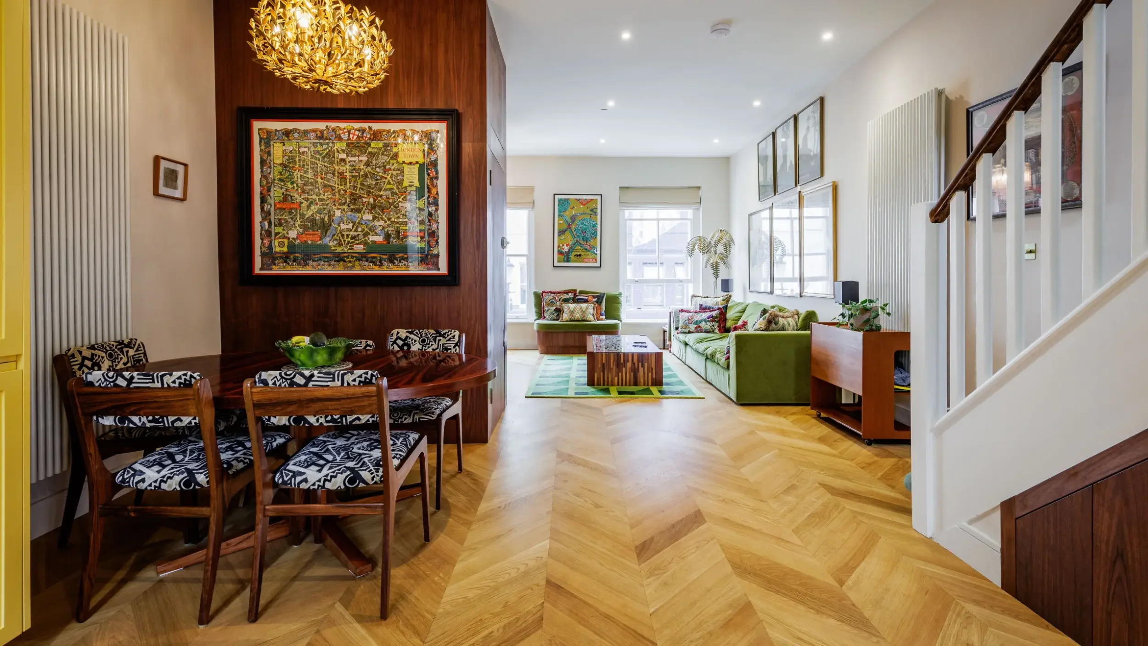
Part of the integral garage was converted to create a generous utility room, plant area and WC, while retaining garaged parking and the existing gym. The main living floor was reconfigured around an open-plan kitchen and dining space with a walk-in pantry, with a new contemporary terrace created to the rear.
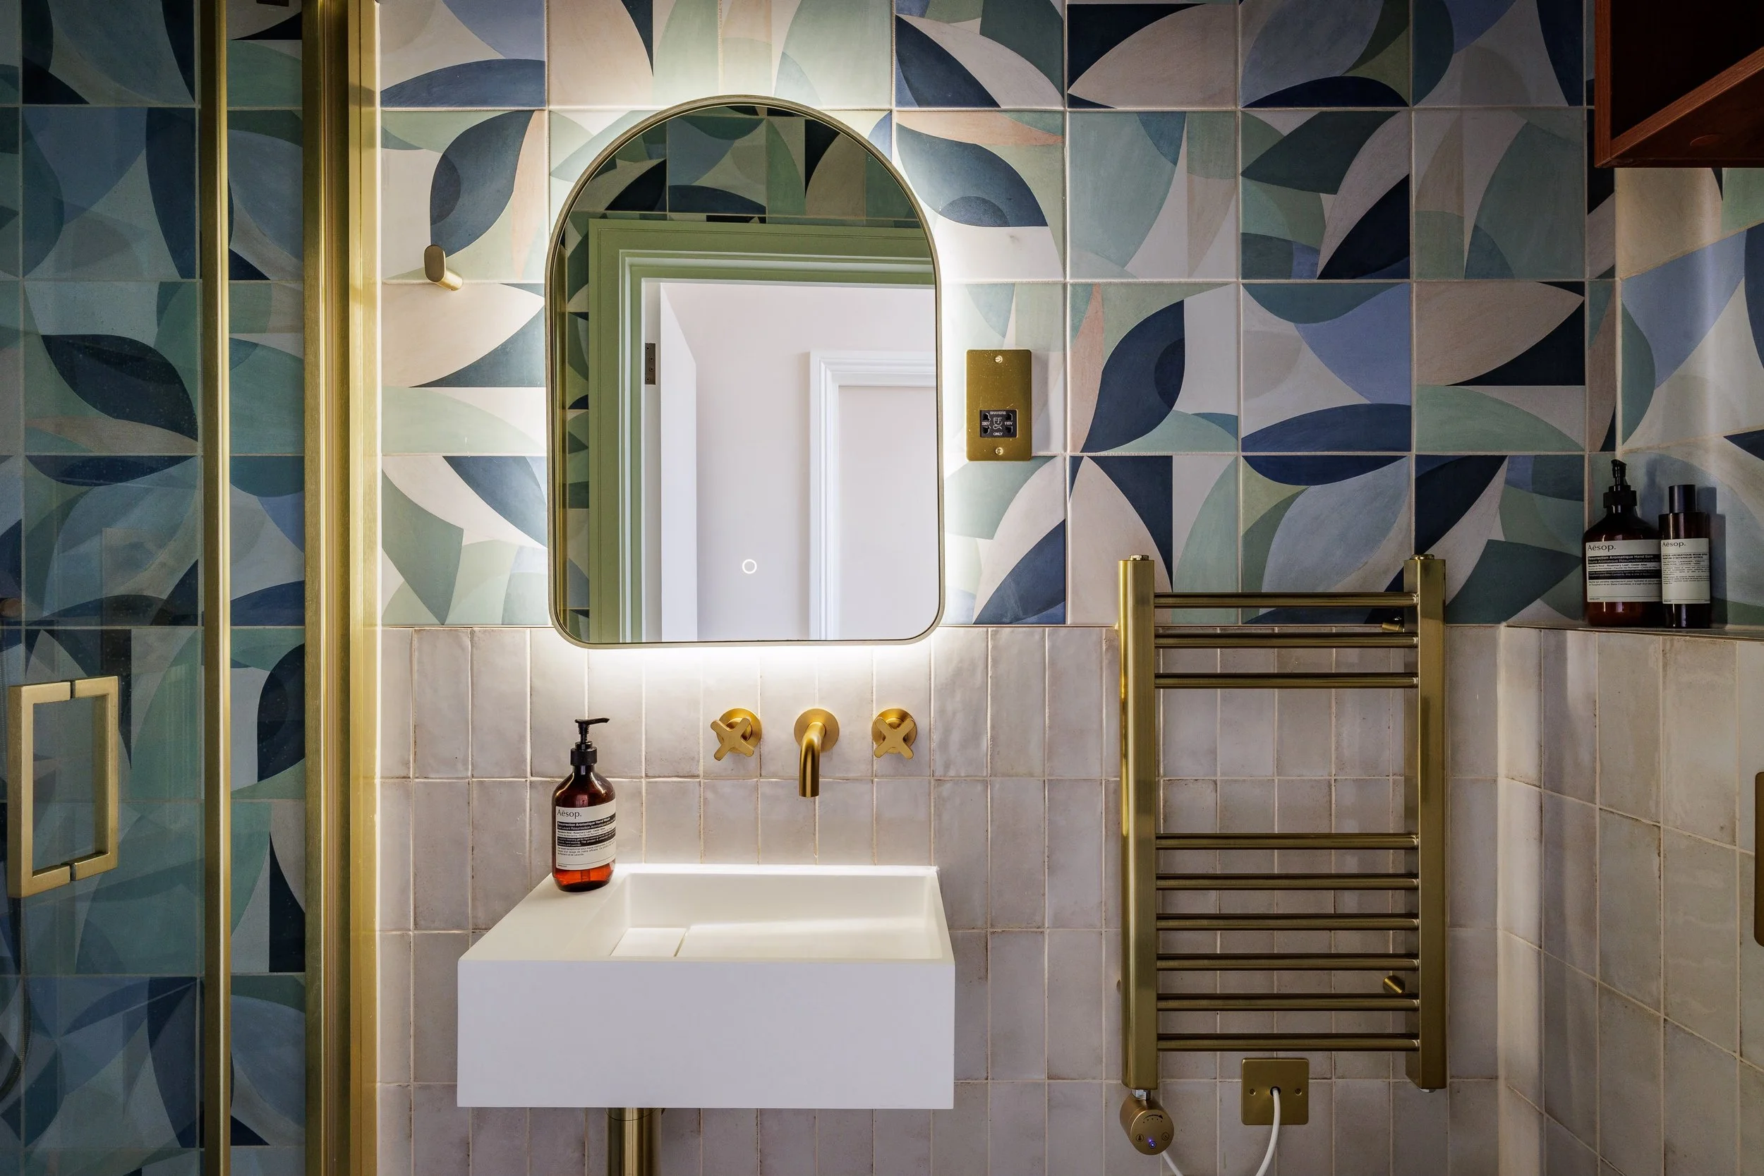
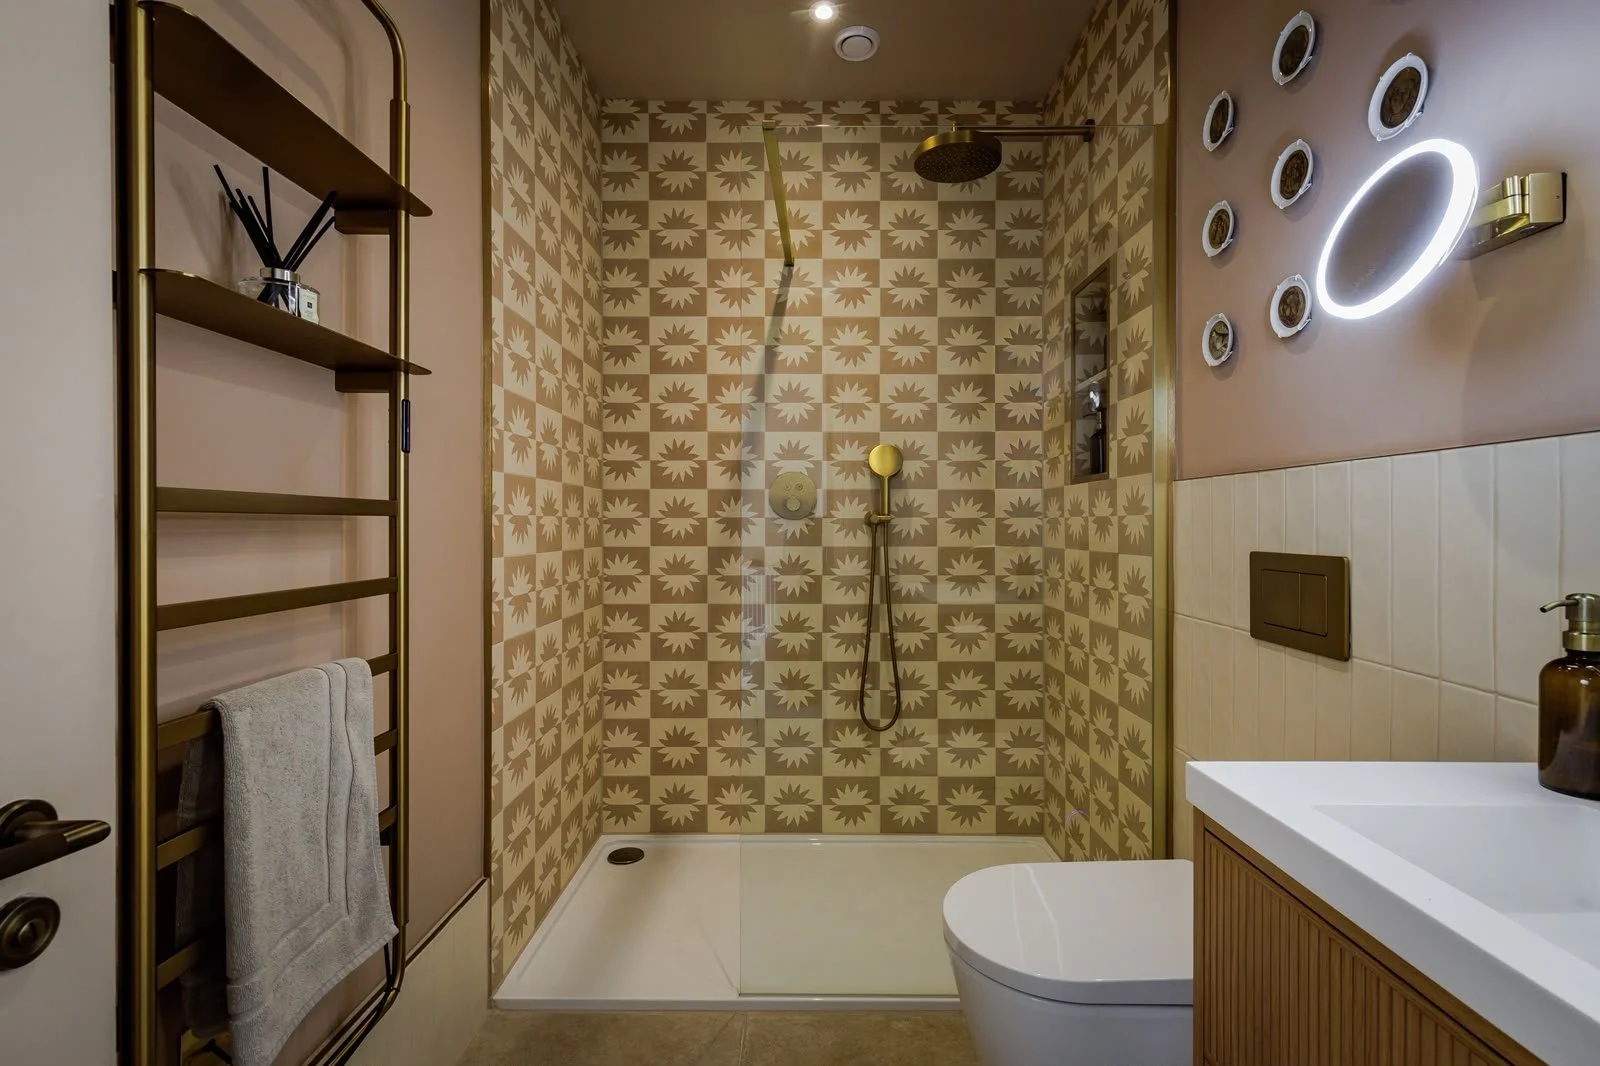
Bedroom accommodation was reorganised, including a new ensuite and extensive replacement of the existing internal partitions. The upper level included renewed waterproofing to the roof terrace, while mechanical and electrical services were reviewed and upgraded throughout the property.
Managing the Build
Elevating Homes coordinated the trades, subcontractors and specialist suppliers directly, maintaining a live construction programme to manage procurement, client decisions and the sequence of works.
A live cost tracker provided the clients with ongoing financial visibility, allowing the developing cost position to be understood alongside design and product decisions. Regular communication throughout the build kept the clients closely involved while allowing the day-to-day coordination of the project to remain with us.
The project was delivered on programme.
The Outcome.
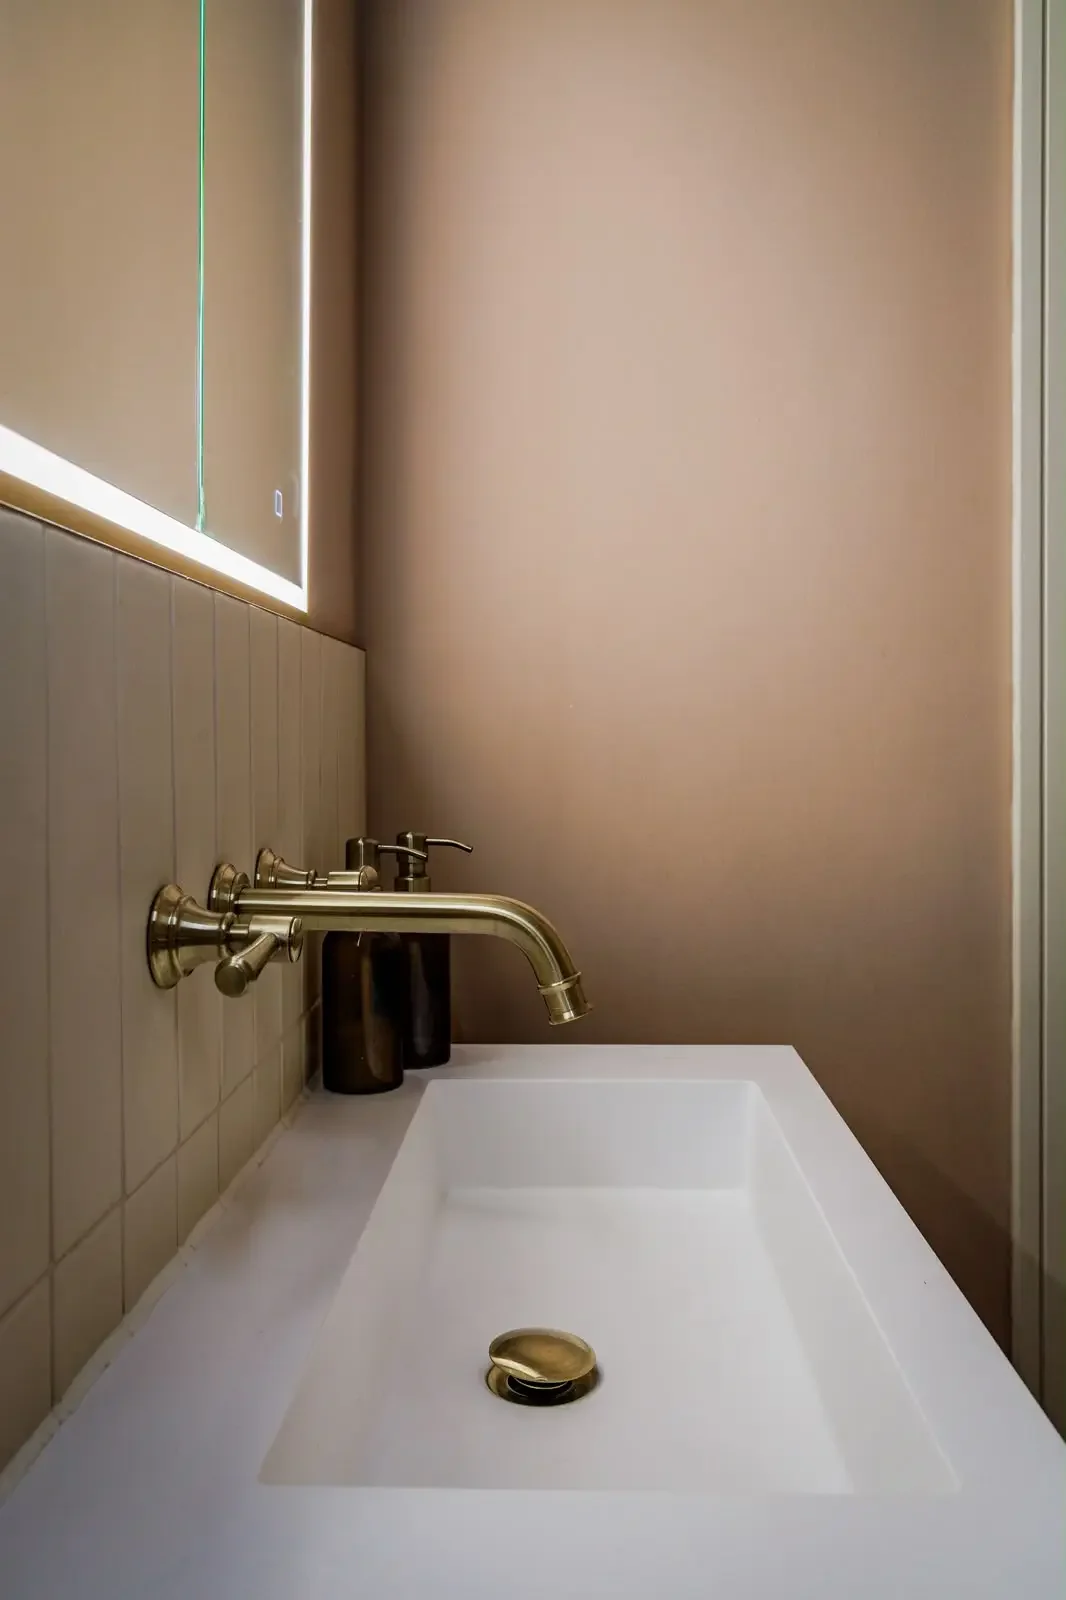
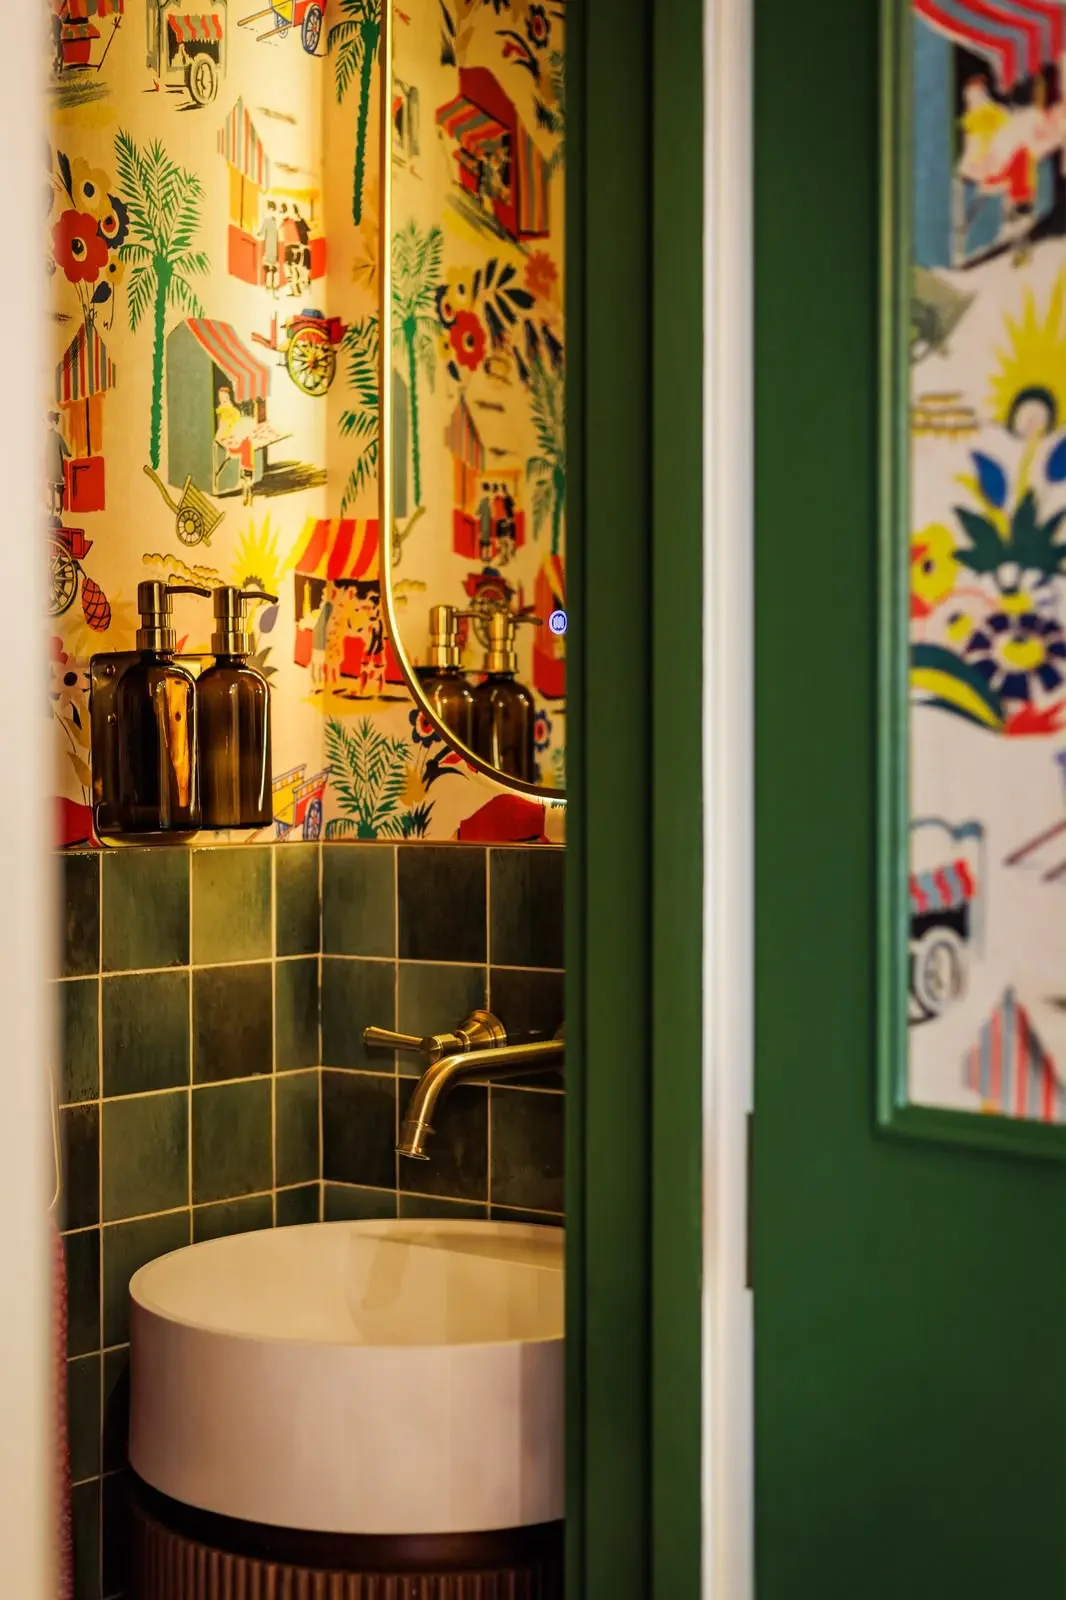
The completed refurbishment created a more functional and contemporary riverside home, with improved accommodation, upgraded services and better use of space throughout.
Importantly, the project demonstrates the value of bringing construction expertise into the design process. Starting with an early architectural design, we were able to develop the required detail with our specialists and carry that knowledge directly into construction, while maintaining programme and cost visibility for the clients throughout.
Would you like a call back?
Complete the form with your project information covering the building project, timelines, and desired outcomes, and our team will come back to you.